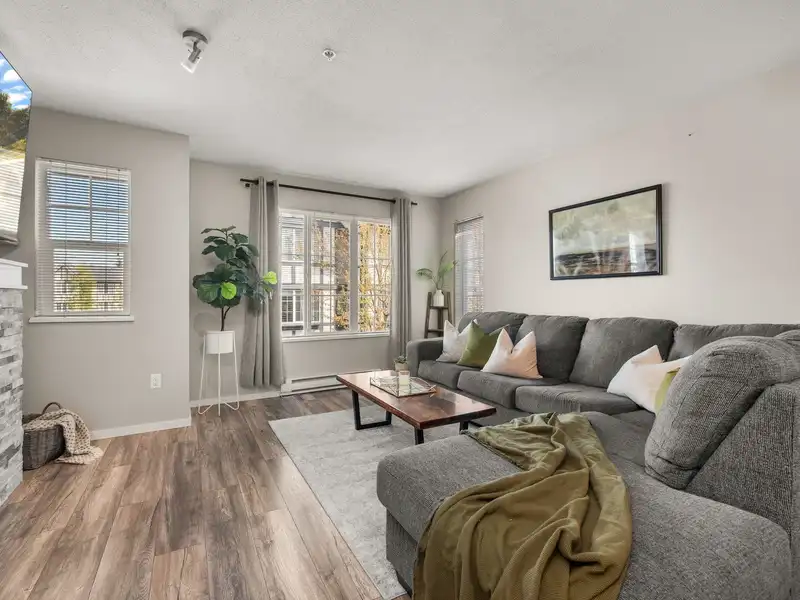
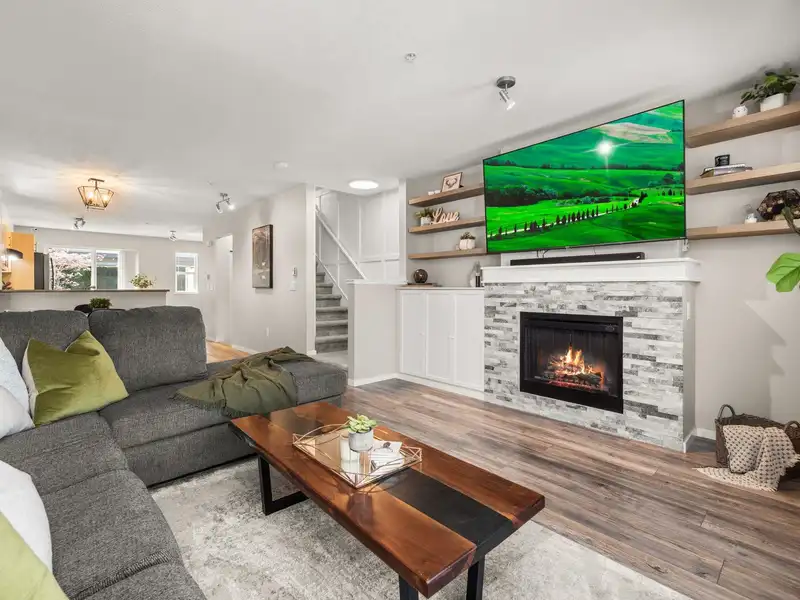
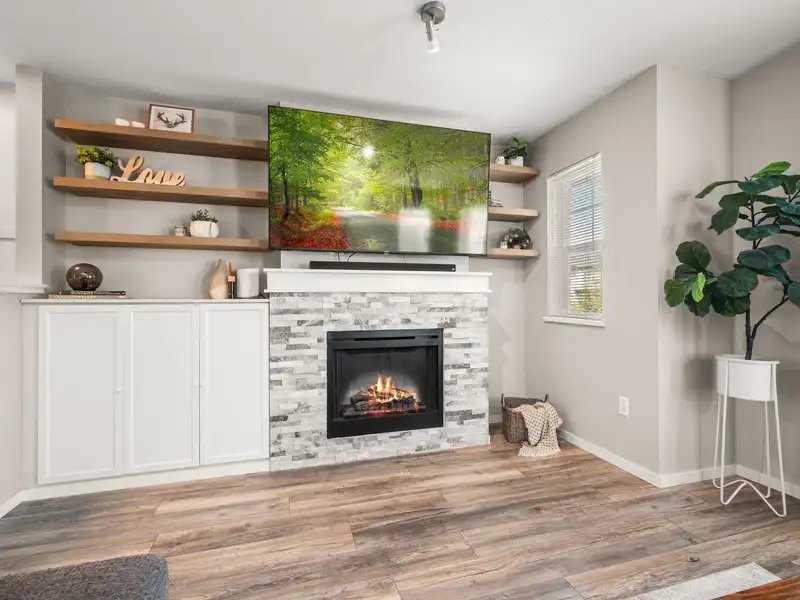
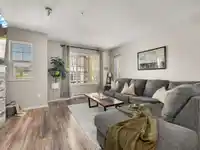
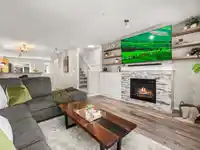
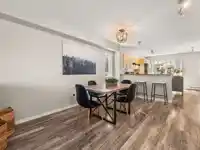
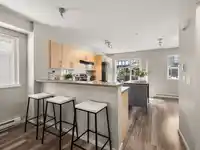
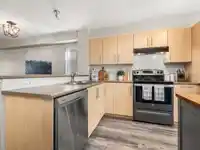
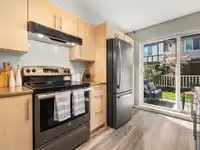
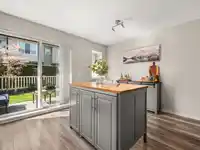
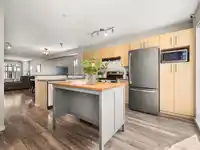
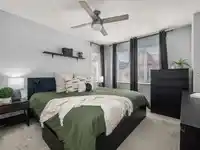
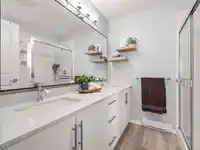
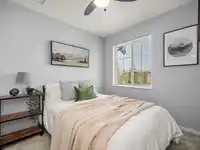
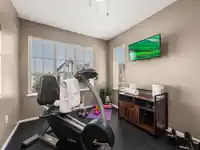
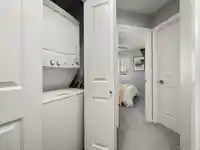
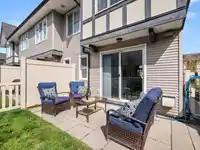
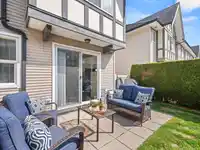
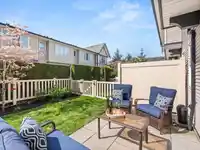
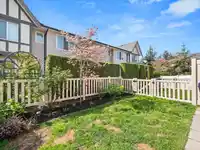
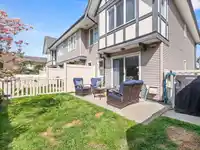
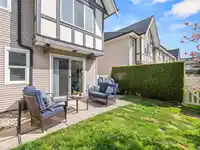
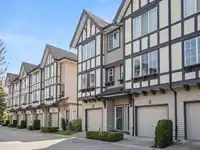
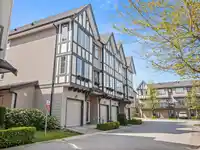
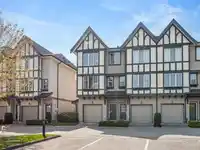
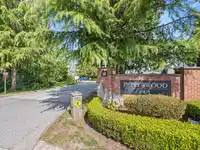
Beautiful 3 bed/2 bath townhome in desirable Pepperwood. This beautiful townhome could be yours! Laminate flooring on the main and gorgeous walk out fenced yard on the main level! Kitchen has open floorplan with light brown cabinets, stainless steel appliances and den/family room off the kitchen. Living room showcases an electric fireplace with elegant…
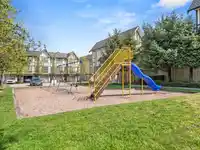
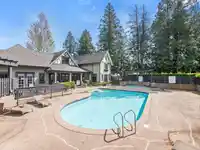
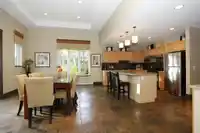
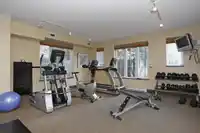
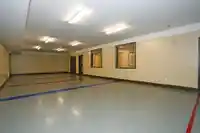
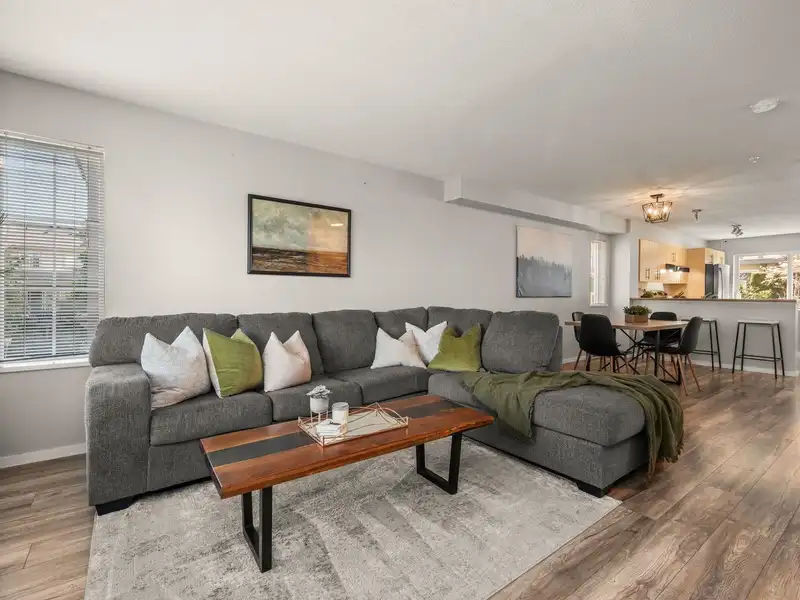
Beautiful 3 bed/2 bath townhome in desirable Pepperwood. This beautiful townhome could be yours! Laminate flooring on the main and gorgeous walk out fenced yard on the main level! Kitchen has open floorplan with light brown cabinets, stainless steel appliances and den/family room off the kitchen. Living room showcases an electric fireplace with elegant built-ins! 3 well appointed bedrooms upstairs with 2 full baths, including double vanity in the master ensuite. Stunning woodwork in primary bedroom with his/hers closets. 2-car garage finishes this amazing home built by Polygon. Enjoy the resort-like amenities, including outdoor pool, hot tub, exercise center, recreation room and indoor hockey rink. 2 pets allowed. Rentals allowed. Open House Sun May 4 2-4 pm.
Features
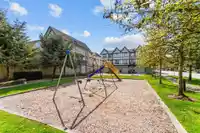
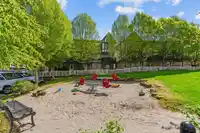
Playground
Tandem
Front Access
Shopping Nearby
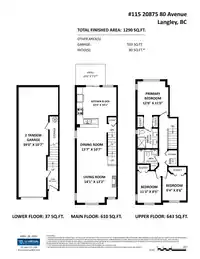
Room measurements7 rooms▸
Living RoomMain · 13'2 × 14'1
Dining RoomMain · 10'7 × 13'7
KitchenMain · 14'1 × 14'3
Primary BedroomAbv Main 2 · 11'0 × 12'0
BedroomAbv Main 2 · 8'5 × 11'3
BedroomAbv Main 2 · 8'6 × 9'4
FoyerBsmt · 3'10 × 8'2
Floor plan
🔍 Tap to zoom
Pinch or scroll to zoom · drag to pan · double-tap to reset
Property Details
MLS NumberR2995701
Property TypeTownhouse
Bedrooms3
Bathrooms2
Square Feet1,290
Year Built2007
Parking Spaces2
HeatingBaseboard, Electric
Strata Fee$337.61/mo
StatusClosed
Listed ByMacdonald Realty
School Catchment
ElementaryLynn Fripps
SecondaryR.E. Mountain
Neighbourhood
Highlighted area = this home's census tract (StatCan), the boundary the neighbourhood stats describe.
$1,100,000Median home value
$121,000Median household income
84.8%Owner-occupied
34.1%Single-detached homes
3.3Avg household size
35.6Median age
41.9%Bachelor's degree or higher (25-64)
58.1%Commute under 30 min
91.5%Drive to work
33.3%Foreign-born residents
4,918Neighbourhood population
Age
Under 1524.8%
15 to 6468%
65 and over7.2%
Household size
1 person14.2%
222.5%
318.9%
425.2%
5 or more19.2%
Language spoken at home
60.5% English mother tongue
Korean9.5%
Mandarin5.6%
English + other4.8%
Punjabi3.2%
Spanish2%
Tagalog1.5%
All others12.9%
Mother tongue, share of 4,920 residents.
How this pocket differs
fewer seniors 65+ than Willoughby Heights 7.2% vs 10%
notably more 5+ person households than Willoughby Heights 19.3% vs 11.6%
fewer people living alone than Willoughby Heights 14.3% vs 19.3%
more 4-person households than Willoughby Heights 25.2% vs 20.4%
Median household income is higher than Metro Vancouver $121,000 vs $90,000
Source: Statistics Canada, Census of Population, 2021. Reproduced and distributed on an "as is" basis with the permission of Statistics Canada.
Monthly Cost Calculator
Estimated monthly cost$4,667
Mortgage payment$3,939
Strata fee$338
Property tax$340
Home insurance$50
Partner Rates Available
Contact us for preferred mortgage rates
Monthly cost
Estimated monthly$4,667
$721,900$977,900
8%50%
2.96%6.96%
5 years30 years
$3,259/yr$4,909/yr
$40/mo$60/mo
$268/mo$408/mo
An estimate only. Canadian semi-annual compounding; excludes utilities, closing costs and BC property transfer tax.
5-year fixed, as of Nov 2

 1 / 38 photos