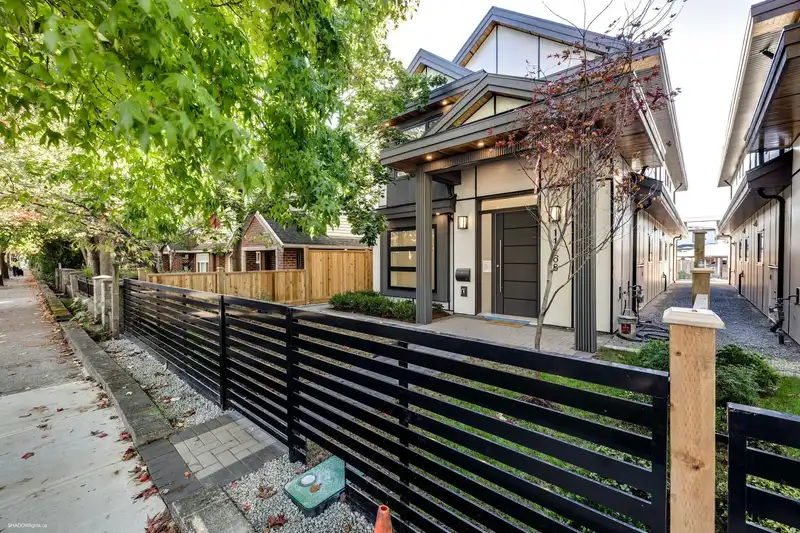
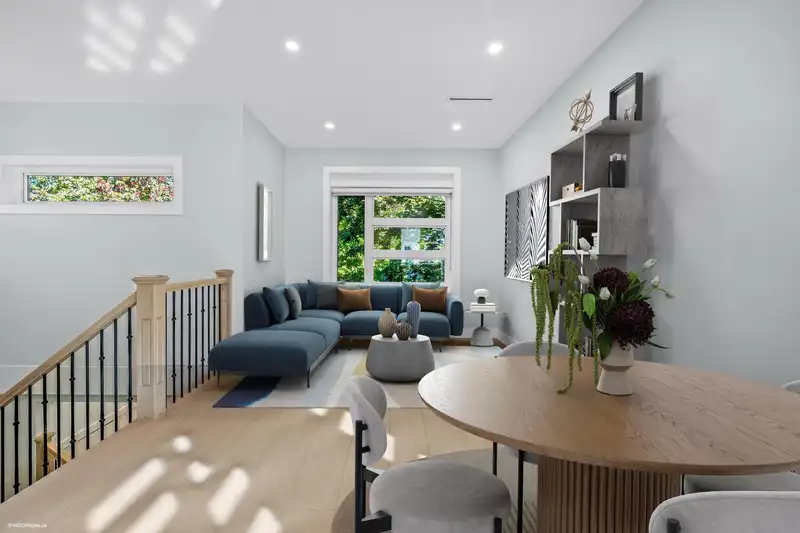
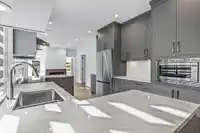
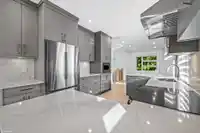
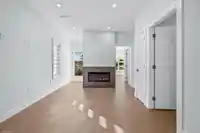
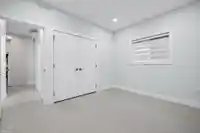
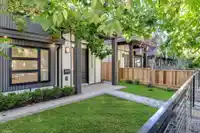
Welcome to one of Richmond’s most picturesque streets, lined with cherry blossoms in spring & fiery maples in fall. This brand-new residence on Williams combines modern design + family comfort. It offers 3 spacious BR upstairs + a recreation rm w/ full bath (perfect as a guest suite/4th BR) +a 2-BR legal suite for multi-generational living/rental income.…
Welcome to one of Richmond’s most picturesque streets, lined with cherry blossoms in spring & fiery maples in fall. This brand-new residence on Williams combines modern design + family comfort. It offers 3 spacious BR upstairs + a recreation rm w/ full bath (perfect as a guest suite/4th BR) +a 2-BR legal suite for multi-generational living/rental income. Enjoy extra laundries, a 3-car garage w/ lane access & extra driveway parking. Energy-efficient heat pumps, radiant heat, triple-glazed windows & HRV ensure year-round comfort. With N-S exposure, the home is filled w/ natural light. Located minutes from Ironwood Plaza and transit to Brighouse SkyTrain, near Woodward Elementary and McNair/McRoberts Secondary. 2-5-10 New Home Warranty included—built for comfort, convenience, and connection.
Features
Additional Parking
Garage Triple
Lane Access
Paver Block
Shopping Nearby
Room measurements13 rooms▸
Living RoomMain · 11'6 × 10'8
KitchenMain · 12'6 × 10'5
Dining RoomMain · 6'1 × 10'8
Family RoomMain · 20'9 × 11'10
BedroomMain · 10'7 × 10'1
BedroomMain · 11'8 × 10'1
PantryMain · 4'0 × 4'5
Primary BedroomMain · 15'5 × 11'9
Recreation RoomBelow · 17'4 × 10'8
FoyerBelow · 5'7 × 6'5
KitchenBelow · 13'4 × 11'6
BedroomBelow · 8'6 × 9'0
BedroomBelow · 9'5 × 12'2
Floor plan
🔍 Tap to zoom
Pinch or scroll to zoom · drag to pan · double-tap to reset
Property Details
MLS NumberR3139287
Property TypeSingle Family Residence
Bedrooms5
Bathrooms4
Square Feet2,114
Lot Size3,308 sqft
Year Built2025
Parking Spaces3
HeatingElectric, Heat Pump, Radiant
StatusPending
Listed ByRE/MAX Westcoast
School Catchment
ElementaryWoodward
SecondaryMcNair
Neighbourhood
Highlighted area = this home's census tract (StatCan), the boundary the neighbourhood stats describe.
$1,200,000Median home value
$90,000Median household income
64.2%Owner-occupied
31.7%Single-detached homes
2.8Avg household size
41.6Median age
39.9%Bachelor's degree or higher (25-64)
65.3%Commute under 30 min
85.3%Drive to work
54.5%Foreign-born residents
8,114Neighbourhood population
Age
Under 1514.1%
15 to 6468.4%
65 and over17.6%
Household size
1 person25%
229.3%
317%
414.6%
5 or more14.1%
Language spoken at home
36.9% English mother tongue
Cantonese15.4%
Mandarin10.7%
Punjabi10.1%
English + other6.7%
Tagalog4.6%
Arabic1.4%
All others14.2%
Mother tongue, share of 8,110 residents.
How this pocket differs
notably more 5+ person households than Richmond 14.1% vs 9.2%
notably more Punjabi speakers than Richmond 10.1% vs 2.4%
notably fewer Mandarin speakers than Richmond 10.7% vs 21.1%
fewer Cantonese speakers than Richmond 15.4% vs 21.5%
more Tagalog speakers than Richmond 4.6% vs 3.7%
Source: Statistics Canada, Census of Population, 2021. Reproduced and distributed on an "as is" basis with the permission of Statistics Canada.
Land & Development
Lot size3,307 sqft
Lot dimensions30 × 110 ft
Lot shapeRectangular
Approximate lot lines (ParcelMap BC)
Zoning, lot dimensions and grade are approximate, from public data, and for reference only — verify with the City / Township of Langley before relying on them.
Recent nearby sales
Sold prices are available to registered users. Log in to see what these sold for.

 1 / 40 photos