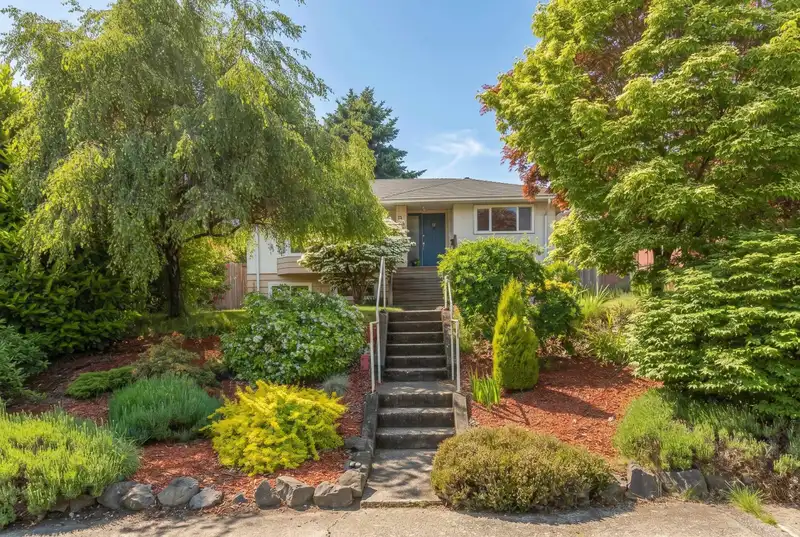
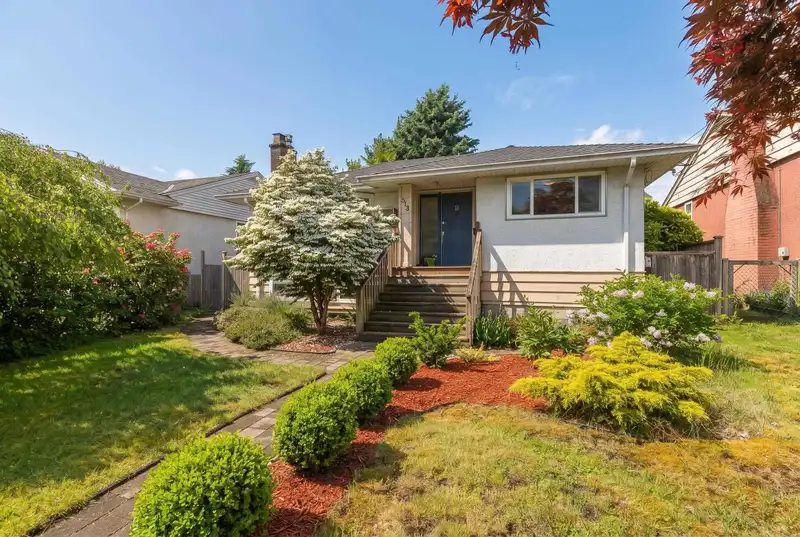
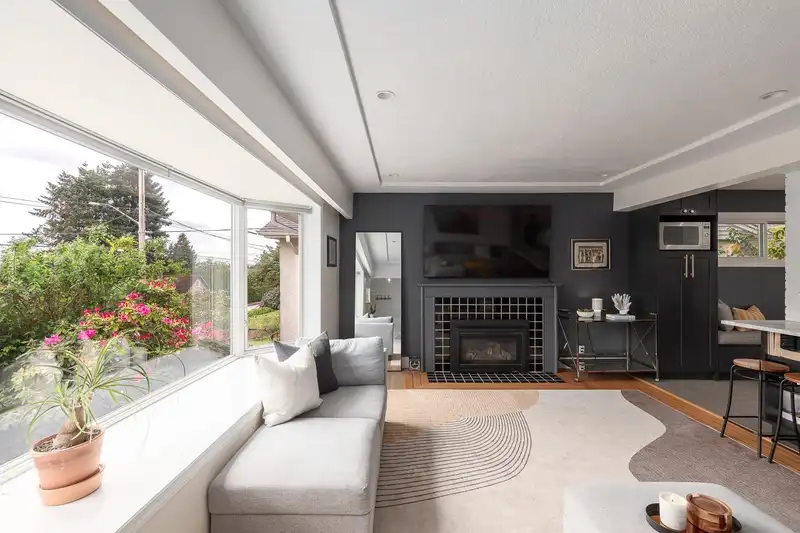
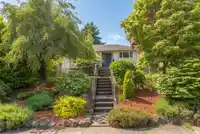
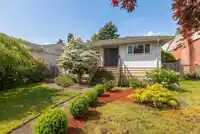
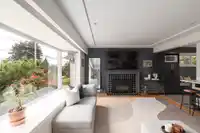
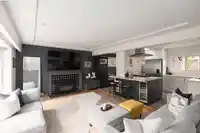
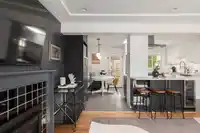
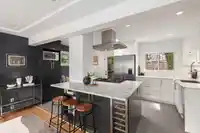
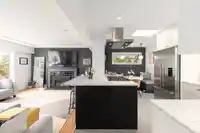
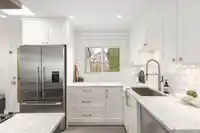
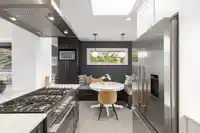
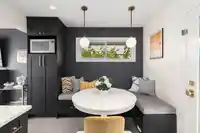
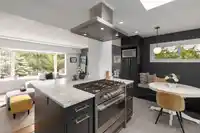
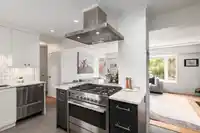
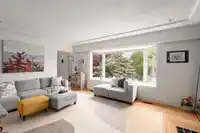
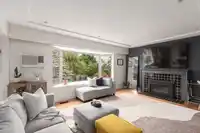
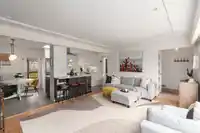
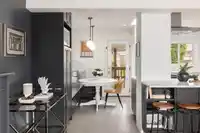
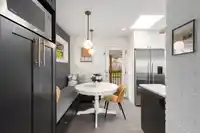
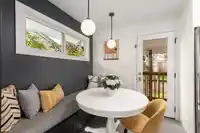
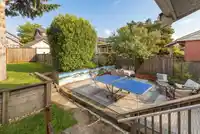
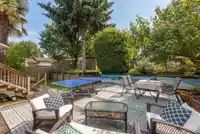
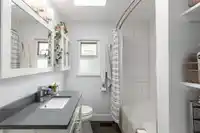
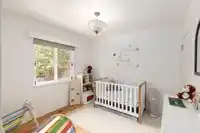
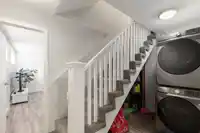
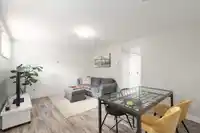
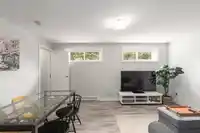
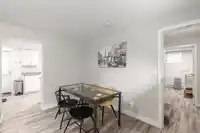
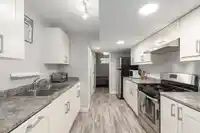
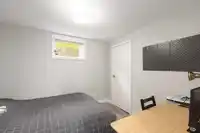
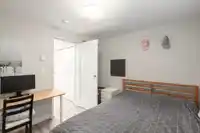
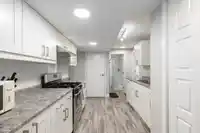
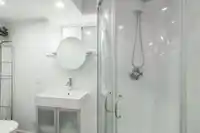
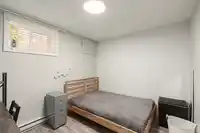
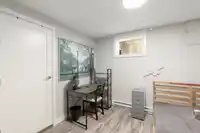
Beautifully renovated, this stunning move-in ready Sapperton home blends timeless character with modern comfort. Bright open-concept living features refinished oak floors, exposed brick, marble counters, Fisher & Paykel appliances, shaker cabinetry & a cozy gas fireplace. Offering 4 bedrooms, 2 full baths with 2 bedrooms upstairs plus a bright 2 bedroom…
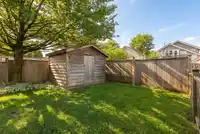
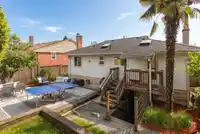
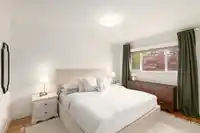
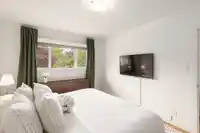
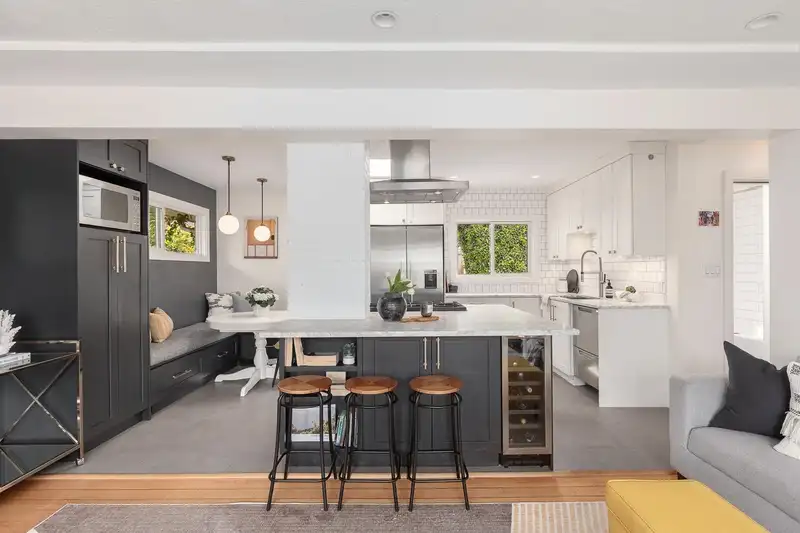
Beautifully renovated, this stunning move-in ready Sapperton home blends timeless character with modern comfort. Bright open-concept living features refinished oak floors, exposed brick, marble counters, Fisher & Paykel appliances, shaker cabinetry & a cozy gas fireplace. Offering 4 bedrooms, 2 full baths with 2 bedrooms upstairs plus a bright 2 bedroom suite below with private entry, separate heating & excellent income potential. Major updates include roof 2026, newer windows, PEX plumbing, electrical, drainage & furnace. Enjoy mountain & river views, a large patio & private backyard oasis with palm trees, lavender, rosemary & blueberry bushes. Steps to Hume Park, SkyTrain, shops, schools & more. Quiet street with future TOA development potential. Welcome to your beautiful home!
Features
Private Yard
Additional Parking
Open
Front Access
Rear Access
Gravel
Shopping Nearby
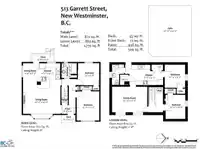
Room measurements11 rooms▸
KitchenMain · 10'7 × 11'4
Living RoomMain · 13'6 × 16'11
Dining RoomMain · 6'3 × 11'4
Primary BedroomMain · 10'2 × 13'2
BedroomMain · 9'8 × 10'
Family RoomBsmt · 11'6 × 15'10
LaundryBsmt · 3'3 × 8'3
BedroomBsmt · 8'11 × 10'10
BedroomBsmt · 9'3 × 10'5
KitchenBsmt · 9'1 × 15'2
UtilityBsmt · 3'10 × 4'7
Floor plan
🔍 Tap to zoom
Pinch or scroll to zoom · drag to pan · double-tap to reset
Property Details
MLS NumberR3130865
Property TypeSingle Family Residence
Bedrooms4
Bathrooms2
Square Feet1,735
Lot Size5,085 sqft
Year Built1955
HeatingForced Air, Natural Gas
StatusClosed
Listed ByRoyal LePage Elite West
School Catchment
ElementarySkwo:wech (Richard McBride)
MiddleEcole Glenbrook Middle
SecondaryNew Westminster Secondary
Neighbourhood
Highlighted area = this home's census tract (StatCan), the boundary the neighbourhood stats describe.
$900,000Median home value
$88,000Median household income
52.9%Owner-occupied
22.5%Single-detached homes
2.3Avg household size
38Median age
45.4%Bachelor's degree or higher (25-64)
51.8%Commute under 30 min
65.8%Drive to work
31.3%Foreign-born residents
6,830Neighbourhood population
Age
Under 1513.6%
15 to 6473.4%
65 and over13%
Household size
1 person34.4%
233.6%
314.6%
411.6%
5 or more5.9%
Language spoken at home
65.2% English mother tongue
Tagalog4.9%
English + other3.9%
Cantonese3.1%
Spanish2.8%
Mandarin2.3%
Korean2.2%
All others15.6%
Mother tongue, share of 6,690 residents.
Source: Statistics Canada, Census of Population, 2021. Reproduced and distributed on an "as is" basis with the permission of Statistics Canada.
Land & Development
Lot size5,111 sqft
Lot dimensions45 × 113 ft
Lot shapeRectangular
Transit-oriented potential (Bill 47 / TOA)
Transit areaTier 3within 800 m of a station
Max density3 FAR
Max height8 storeys
Est. buildable~15,282 sqft
Nearest stationSapperton Station600 m away
Within a provincially designated Transit-Oriented Area, this lot may support up to 3 FAR / 8 storeys regardless of base zoning. Provincial minimums and approximate — municipal rezoning, servicing and parking standards still apply.
Approximate lot lines (ParcelMap BC)
Zoning, lot dimensions and grade are approximate, from public data, and for reference only — verify with the City / Township of Langley before relying on them.
Recent nearby sales
Sold prices are available to registered users. Log in to see what these sold for.

 1 / 40 photos