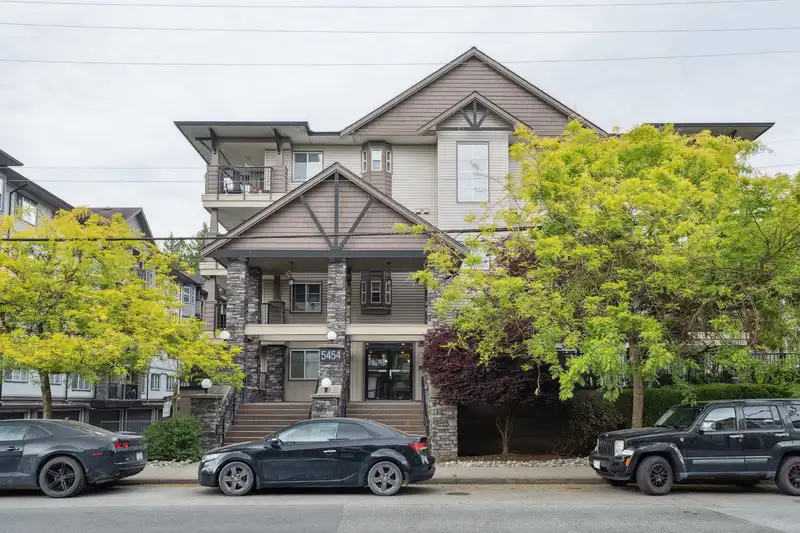
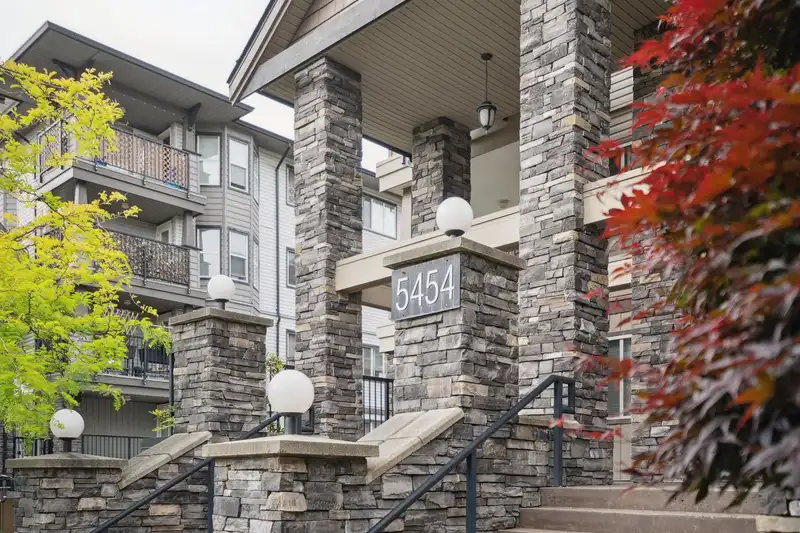
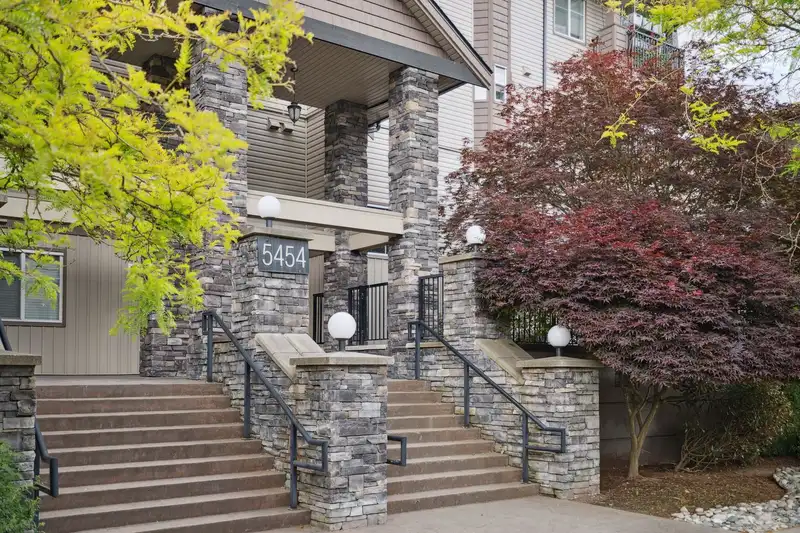
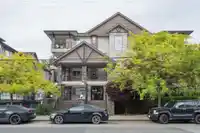
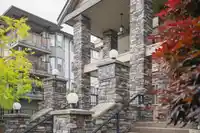
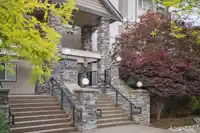
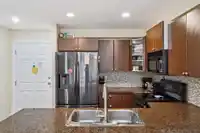
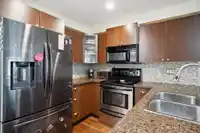
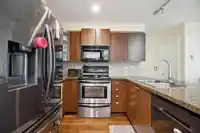
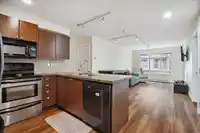
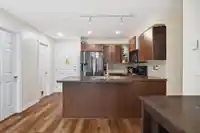
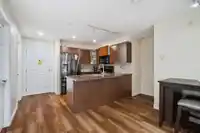
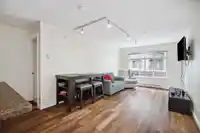
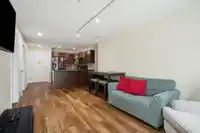
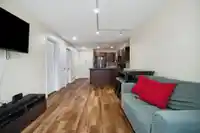
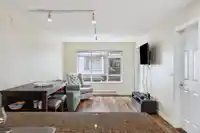
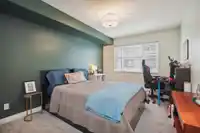
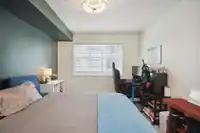
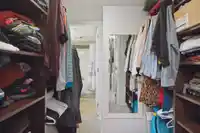
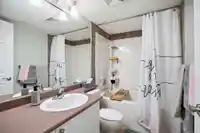
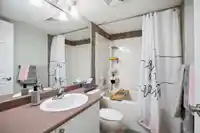
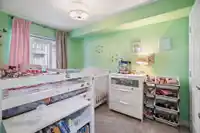
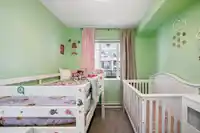
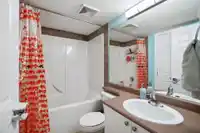
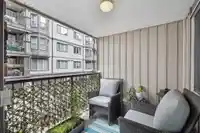
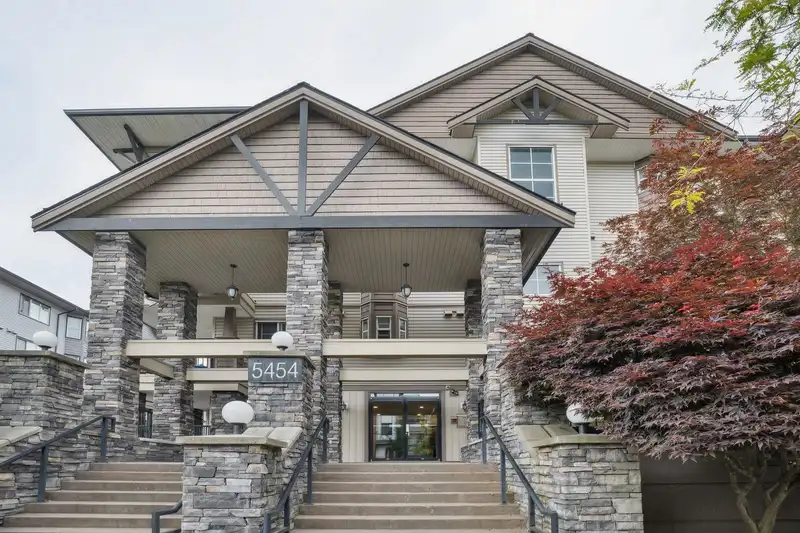
Welcome to BRYDON WALK! Centrally located in Langley City, this 2 bedroom, 2 bath condo offers an efficient and spacious floor plan. The master bedroom sits acrcoss the living space from the second bedroom, offering privacy and a large walk thru closet that leads into its own bathroom. Recently updated with new floors, backsplash, and appliances, it…
Welcome to BRYDON WALK! Centrally located in Langley City, this 2 bedroom, 2 bath condo offers an efficient and spacious floor plan. The master bedroom sits acrcoss the living space from the second bedroom, offering privacy and a large walk thru closet that leads into its own bathroom. Recently updated with new floors, backsplash, and appliances, it combines modern comfort with convenience. Enjoy the vibrant community and easy access to amenities. Perfect for those seeking a stylish urban retreat in a prime location. This quality built home can have you in the park or on the highway fast. You will love living here!
Features
Elevator
Storage
Balcony
Underground
Side Access
Shopping Nearby
Room measurements9 rooms▸
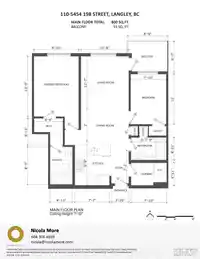
FoyerMain · 3'10 × 7'2
LaundryMain · 4'11 × 7'10
KitchenMain · 7'7 × 9'9
Dining RoomMain · 7'0 × 10'6
Living RoomMain · 10'6 × 11'7
Primary BedroomMain · 9'10 × 13'3
BedroomMain · 9'10 × 13'3
Walk-In ClosetMain · 5'11 × 6'4
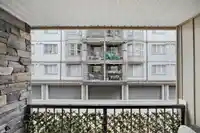
PatioMain · 6'7 × 8'9
Floor plan
🔍 Tap to zoom
Pinch or scroll to zoom · drag to pan · double-tap to reset
Property Details
MLS NumberR2905046
Property TypeApartment/Condo
Bedrooms2
Bathrooms2
Square Feet860
Year Built2007
Parking Spaces2
HeatingBaseboard, Electric
Strata Fee$421.55/mo
StatusClosed
Listed ByOakwyn Realty Ltd.
School Catchment
ElementaryNicomekl
SecondaryLangley
Neighbourhood
$464,000Median home value
$77,000Median household income
59.7%Owner-occupied
6%Single-detached homes
2.1Avg household size
35.6Median age
25.5%Bachelor's degree or higher (25-64)
56%Commute under 30 min
84.1%Drive to work
31%Foreign-born residents
5,729Neighbourhood population
Source: Statistics Canada, Census of Population, 2021. Reproduced and distributed on an "as is" basis with the permission of Statistics Canada.
Location
Highlighted area = this home's census tract (StatCan), the boundary the neighbourhood stats describe.
Recent nearby sales
Sold prices are available to registered users. Log in to see what these sold for.

 1 / 25 photos