
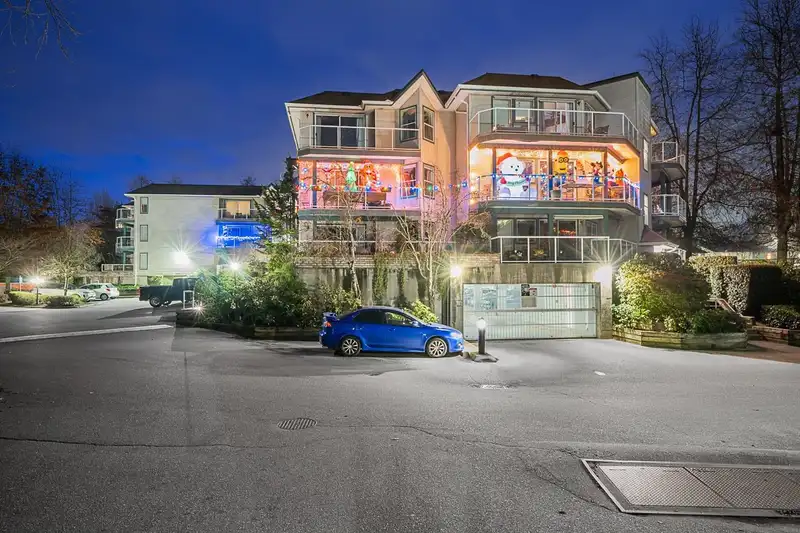
 1 / 21 photos
About This Property
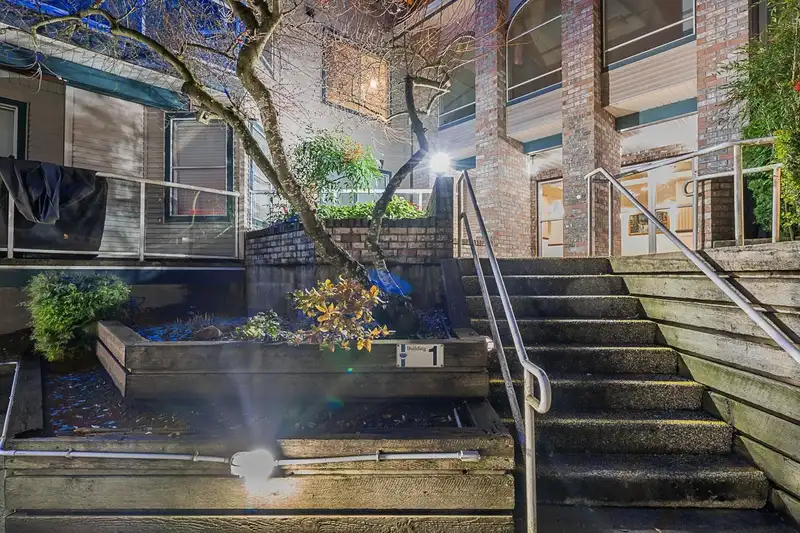
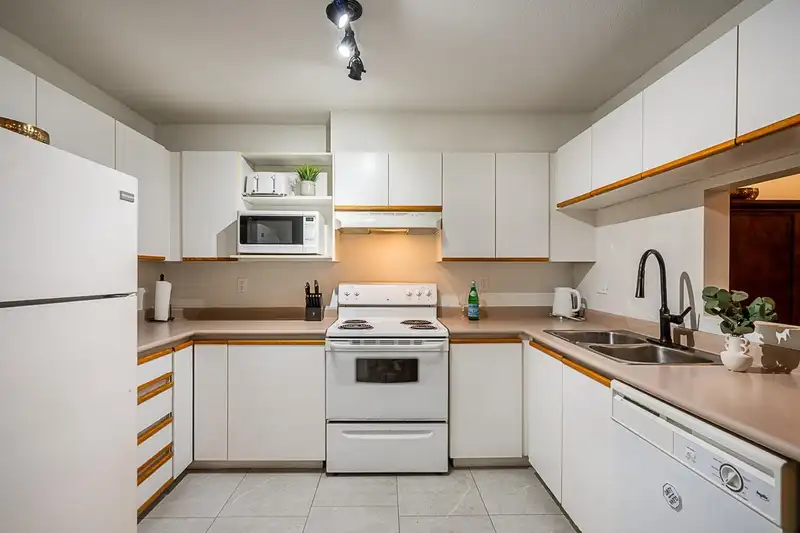
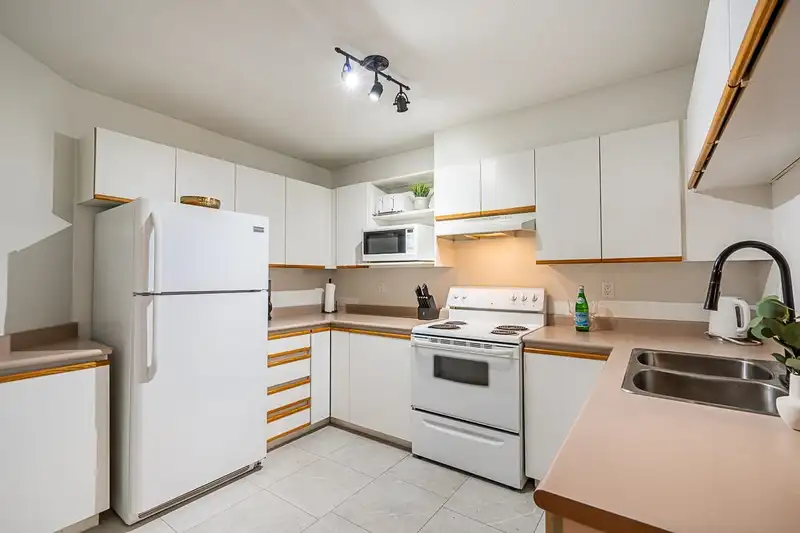
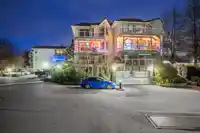
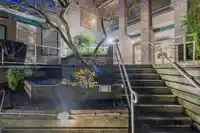
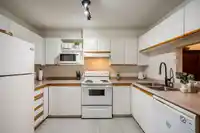
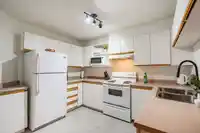
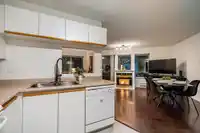
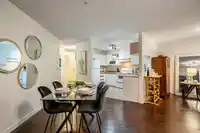
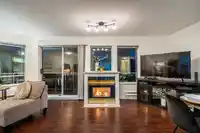
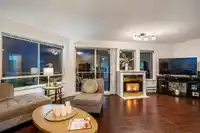
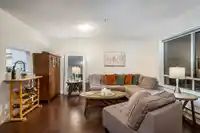
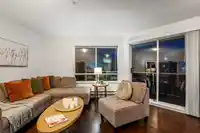
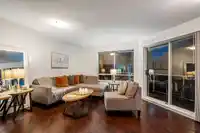
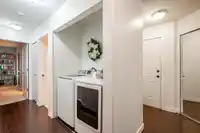
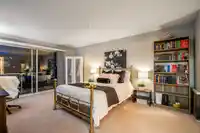
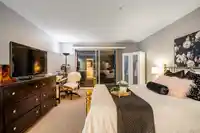
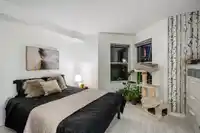
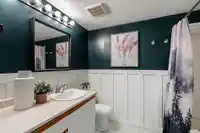
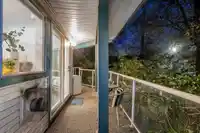
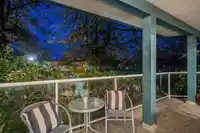
PRICED $27k BELOW TAX ASSESSMENT. Spacious private corner unit with 2 large covered patios. OPEN GREAT ROOM plan with COZY gas fireplace, laminate floors, full size side by side washer/dryer, double glazed windows and newer roof. 2 Large bedrooms, 2 children could easily share the 2nd bedroom & primary bedroom has walk in closet and an ensuite. 2…
Features
Property Details
School Catchment
Neighbourhood
Age
- Under 1521.2%
- 15 to 6469.1%
- 65 and over9.6%
Household size
- 1 person22.3%
- 228.2%
- 318.9%
- 417.6%
- 5 or more13%
Language spoken at home
80.6% English mother tongue
Mother tongue, share of 4,250 residents.
How this pocket differs
- notably fewer seniors 65+ than Aldergrove Langley 9.6% vs 16.3%
- Median dwelling value is notably lower than Metro Vancouver $700,000 vs $1,050,000
Source: Statistics Canada, Census of Population, 2021. Reproduced and distributed on an "as is" basis with the permission of Statistics Canada.
Recent nearby sales
Sold prices are available to registered users. Log in to see what these sold for.
Monthly Cost Calculator
An estimate only. Canadian semi-annual compounding; excludes utilities, closing costs and BC property transfer tax. 5-year fixed, as of Oct 8
Similar Listings Nearby
219 27358 32 AVENUE
365 27358 32 AVENUE
469 27358 32 AVENUE
302 27215 ALDERGROVE TOWN CENTRE DRIVE
404 27218 ALDERGROVE TOWN CENTRE DRIVE
408 27215 ALDERGROVE TOWN CENTRE DRIVE
407 27215 ALDERGROVE TOWN CENTRE DRIVE
503 27249 ALDERGROVE TOWN CENTRE DRIVE
206 27249 ALDERGROVE TOWN CENTRE DRIVE
711 27254 ALDERGROVE TOWN CENTRE DRIVE
315 27218 ALDERGROVE TOWN CENTRE DRIVE
607 27215 ALDERGROVE TOWN CENTRE DRIVE