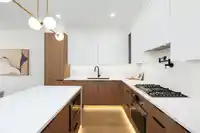
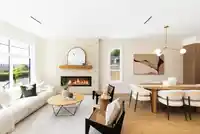
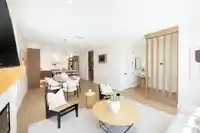
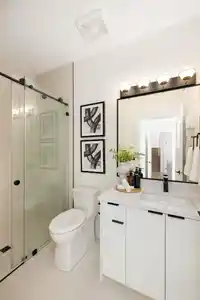
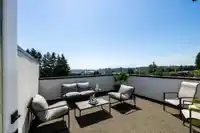
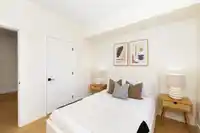
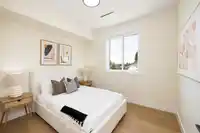
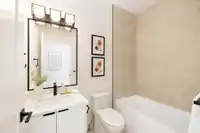
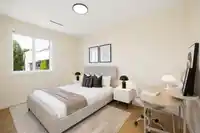
Come home to this limited collection of beautifully crafted DUPLEX RESIDENCES showcasing PANORAMIC Fraser River views + PRIVATE ROOFTOP. This stunning 1652 SF 3 bed/3 bath home offers a bright open-concept floorplan w/oversized windows, refined finishes & exceptional natural light throughout. The chef-inspired kitchen features quartz countertops, premium…
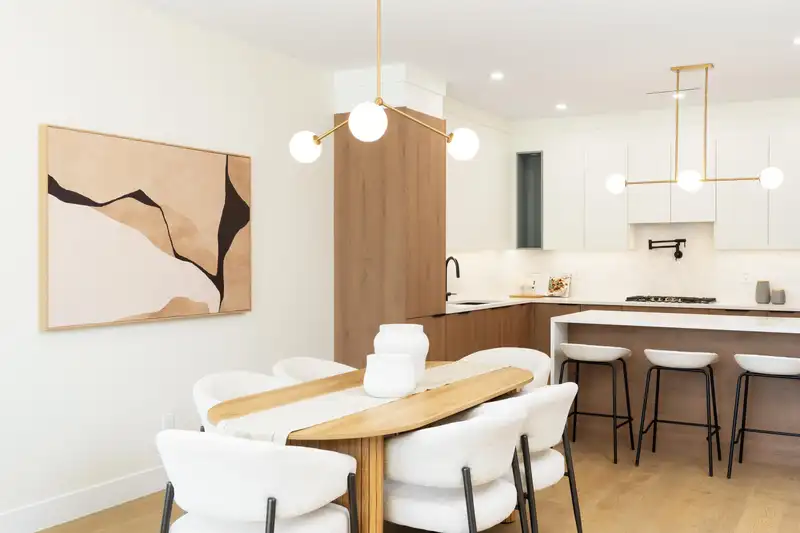
Come home to this limited collection of beautifully crafted DUPLEX RESIDENCES showcasing PANORAMIC Fraser River views + PRIVATE ROOFTOP. This stunning 1652 SF 3 bed/3 bath home offers a bright open-concept floorplan w/oversized windows, refined finishes & exceptional natural light throughout. The chef-inspired kitchen features quartz countertops, premium S/S appliances, sleek two-tone cabinetry, pot filler & gas cooktop, creating the perfect space for living & entertaining. Enjoy year-round comfort with Hardwood flooring, radiant heating and A/C cooling. The true SHOWPIECE is the 240 SF PRIVATE rooftop deck, perfectly positioned to capture sweeping Water and city views, ideal for summer dinners or evening entertaining. BONUS: 700 SF CRAWL, CCTV, 2 parking+ EV.
Features
Garden
Balcony
Private Yard
Open
Rear Access
Shopping Nearby
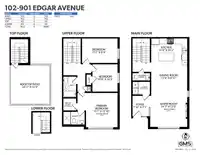
Room measurements9 rooms▸
FoyerMain · 7'1 × 7'10
KitchenMain · 10'2 × 13'9
Dining RoomMain · 8'11 × 13'9
Living RoomMain · 13'9 × 14'7
Primary BedroomAbove · 12'10 × 13'1
Walk-In ClosetAbove · 4'8 × 4'11
BedroomAbove · 9'4 × 13'7
BedroomAbove · 10'5 × 10'6
PatioAbv Main 2 · 14'9 × 14'11
Floor plan
🔍 Tap to zoom
Pinch or scroll to zoom · drag to pan · double-tap to reset
Property Details
MLS NumberR3131280
Property TypeHalf Duplex
Bedrooms3
Bathrooms2.5
Square Feet1,652
Lot Size7,920 sqft
Year Built2026
HeatingNatural Gas, Radiant
StatusClosed
Listed ByRoyal LePage West Real Estate Services
School Catchment
ElementaryLord Baden-Powell Elementary
MiddleÉcole Maillard Middle
SecondaryCentennial Secondary
Neighbourhood
Highlighted area = this home's census tract (StatCan), the boundary the neighbourhood stats describe.
$1,100,000Median home value
$96,000Median household income
61.6%Owner-occupied
19.8%Single-detached homes
2.6Avg household size
41.6Median age
40%Bachelor's degree or higher (25-64)
54.3%Commute under 30 min
81.5%Drive to work
45.3%Foreign-born residents
4,722Neighbourhood population
Age
Under 1513.7%
15 to 6469.9%
65 and over16.4%
Household size
1 person25.8%
230.6%
318.1%
415.3%
5 or more10.2%
Language spoken at home
44.9% English mother tongue
Korean9.2%
Mandarin7.2%
Cantonese6.5%
English + other5.4%
Tagalog3.7%
Punjabi3%
All others20.1%
Mother tongue, share of 4,610 residents.
How this pocket differs
notably more Punjabi speakers than Coquitlam 3% vs 0.8%
notably more Tagalog speakers than Coquitlam 3.7% vs 1.7%
fewer Mandarin speakers than Coquitlam 7.2% vs 9.7%
more Korean speakers than Coquitlam 9.2% vs 6.8%
Source: Statistics Canada, Census of Population, 2021. Reproduced and distributed on an "as is" basis with the permission of Statistics Canada.
Land & Development
Lot size8,008 sqft
Lot dimensions66 × 121 ft
Lot shapeRectangular
Approximate lot lines (ParcelMap BC)
Zoning, lot dimensions and grade are approximate, from public data, and for reference only — verify with the City / Township of Langley before relying on them.
Monthly Cost Calculator
Estimated monthly cost$6,060
Mortgage payment$5,590
Property tax$350
Home insurance$120
Partner Rates Available
Contact us for preferred mortgage rates
Monthly cost
Estimated monthly$6,060
$1,018,000$1,378,000
8%50%
3.03%7.03%
5 years30 years
$3,350/yr$5,050/yr
$95/mo$145/mo
An estimate only. Canadian semi-annual compounding; excludes utilities, closing costs and BC property transfer tax.
5-year fixed, as of Nov 19

 1 / 24 photos