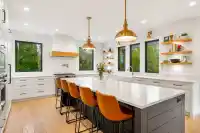
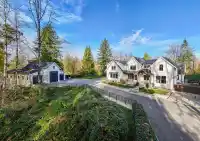
In a private enclave of Fort Langley, a gated drive veils a 6,651 sq/ft modern farmhouse on 4.97 acres of natural beauty. Built in 2020, this six-bedroom home is crafted to endure, offering open living spaces ideal for both family life and entertaining, with a spacious kitchen, wet bar, and large basement with tall ceilings. The master suite is a retreat of…
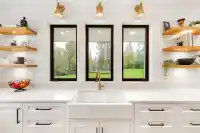
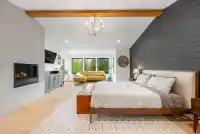
In a private enclave of Fort Langley, a gated drive veils a 6,651 sq/ft modern farmhouse on 4.97 acres of natural beauty. Built in 2020, this six-bedroom home is crafted to endure, offering open living spaces ideal for both family life and entertaining, with a spacious kitchen, wet bar, and large basement with tall ceilings. The master suite is a retreat of its own, featuring a gas fireplace, spa-inspired ensuite with an automated shower and standalone tub, custom oak cabinetry and views east over a quiet ravine. Elegant finishes include oak hardwood floors, Fulgor appliances, and custom shaker-style cabinetry with white oak accents. Seamlessly integrated, the large covered patio with a gas fireplace is perfect for summer gatherings, connecting indoor comfort with the natural surroundings.
Features
Pantry
Central Vacuum
Vaulted Ceiling(s)
Wet Bar
Private Yard
Detached
Garage Triple
Asphalt
Room measurements22 rooms▸
FoyerMain · 14'3 × 10'
OfficeMain · 12'4 × 13'
Dining RoomMain · 12'11 × 14'6
Living RoomMain · 18'7 × 29'4
Eating AreaMain · 6'1 × 12'11
KitchenMain · 16'11 × 15'3
PantryMain · 6' × 8'10
Mud RoomMain · 7'5 × 8'10
Primary BedroomAbove · 16'1 × 24'10
Walk-In ClosetAbove · 6'5 × 12'4
BedroomAbove · 9'1 × 16'11
BedroomAbove · 11'7 × 13'4
BedroomAbove · 11'6 × 14'5
BedroomAbove · 12'11 × 13'
BedroomBsmt · 11'8 × 12'1
OfficeBsmt · 10'5 × 13'3
GymBsmt · 8'2 × 18'4
Recreation RoomBsmt · 15'8 × 26'8
Flex RoomBsmt · 17'1 × 19'10
UtilityBsmt · 5'2 × 18'4
StorageBsmt · 5'2 × 11'4
LaundryAbove · 7'11 × 13'8
Floor plan
🔍 Tap to zoom
Pinch or scroll to zoom · drag to pan · double-tap to reset
Property Details
MLS NumberR2941315
Property TypeSingle Family Residence
Bedrooms6
Bathrooms5
Square Feet6,651
Lot Size216,000 sqft
Year Built2020
Parking Spaces7
HeatingForced Air, Hot Water, Radiant
StatusClosed
Listed ByRoyal LePage Ben Gauer & Assoc
School Catchment
ElementaryFort Langley
SecondaryD.W. Poppy
Neighbourhood
Highlighted area = this home's census tract (StatCan), the boundary the neighbourhood stats describe.
$1,000,000Median home value
$129,000Median household income
90.2%Owner-occupied
65.8%Single-detached homes
3Avg household size
40.8Median age
28.4%Bachelor's degree or higher (25-64)
58.5%Commute under 30 min
93.4%Drive to work
17%Foreign-born residents
6,418Neighbourhood population
Age
Under 1519.5%
15 to 6465.7%
65 and over14.8%
Household size
1 person13.8%
231.2%
316.9%
424.6%
5 or more13.4%
Language spoken at home
83.1% English mother tongue
Mandarin2.7%
Korean2%
English + other1.6%
Punjabi1.1%
German1%
Cantonese0.7%
All others7.8%
Mother tongue, share of 6,420 residents.
How this pocket differs
fewer seniors 65+ than Walnut Grove 14.8% vs 20.6%
fewer people living alone than Walnut Grove 13.8% vs 20.4%
more 5+ person households than Walnut Grove 13.3% vs 10.3%
more 4-person households than Walnut Grove 24.6% vs 19.9%
Median household income is higher than Metro Vancouver $129,000 vs $90,000
Source: Statistics Canada, Census of Population, 2021. Reproduced and distributed on an "as is" basis with the permission of Statistics Canada.
Zoning, lot dimensions and grade are approximate, from public data, and for reference only — verify with the City / Township of Langley before relying on them.
Recent nearby sales
Sold prices are available to registered users. Log in to see what these sold for.

 1 / 40 photos