
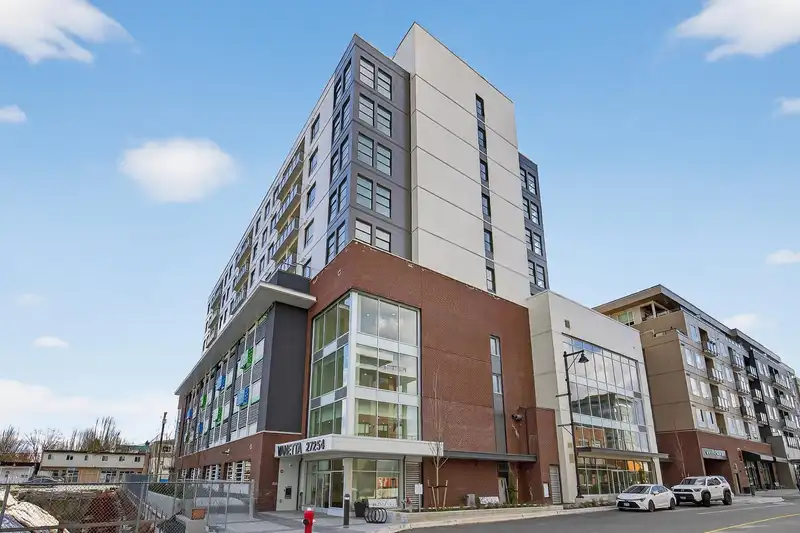
 1 / 27 photos
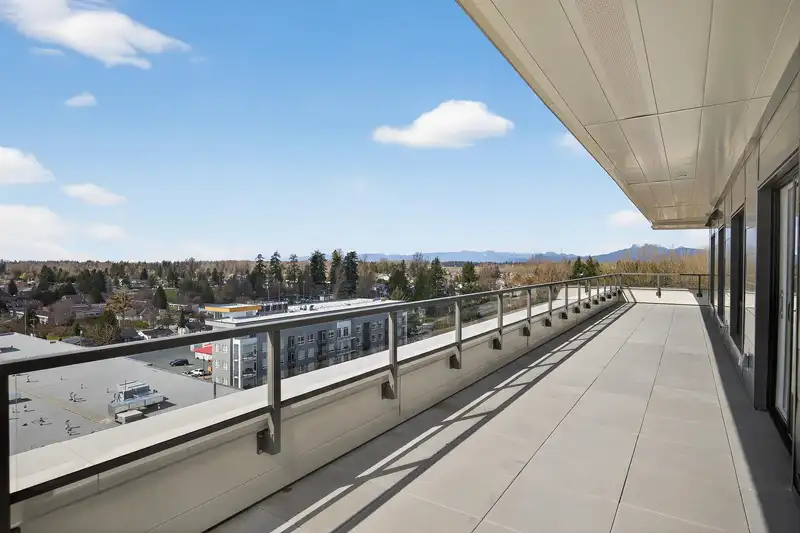
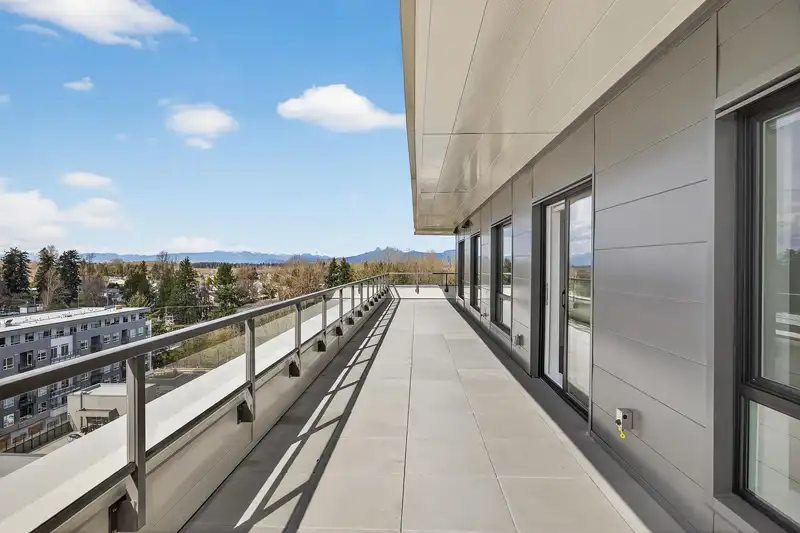
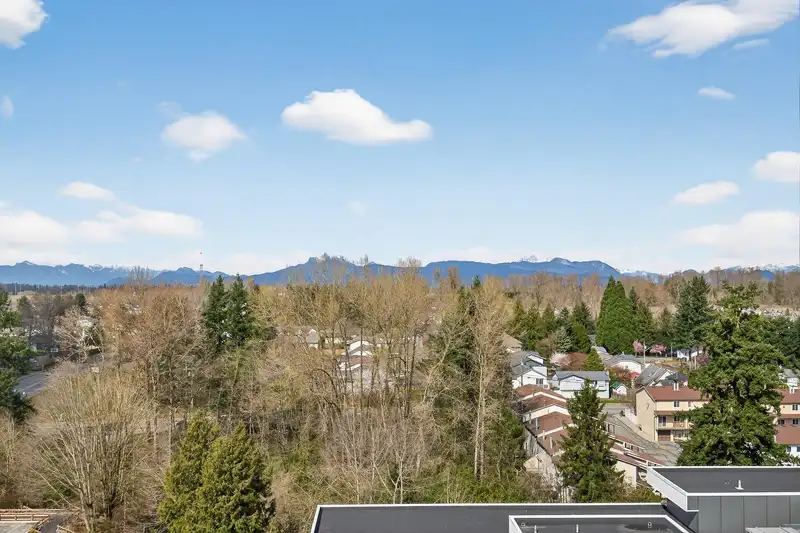









About This Property
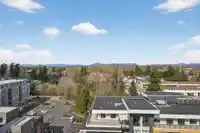
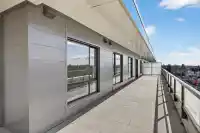
3-BEDROOM, 10TH FLOOR PENTHOUSE WITH UNONSTRUCTED PANORAMIC VIEWS AND A 547SQFT PRIVATE PATIO! This sprawling, luxurious top floor home is show-stopper. Soaked in natural light, huge entertainment space, spacious kitchen with an island, and all of this with a west-facing view of Langley and the mountains. Gas cooking, central air conditioning, 2 parking…
Features
Property Details
School Catchment
Neighbourhood
Age
- Under 1521.2%
- 15 to 6469.1%
- 65 and over9.6%
Household size
- 1 person22.3%
- 228.2%
- 318.9%
- 417.6%
- 5 or more13%
Language spoken at home
80.6% English mother tongue
Mother tongue, share of 4,250 residents.
How this pocket differs
- notably fewer seniors 65+ than Aldergrove Langley 9.6% vs 16.3%
- Median dwelling value is notably lower than Metro Vancouver $700,000 vs $1,050,000
Source: Statistics Canada, Census of Population, 2021. Reproduced and distributed on an "as is" basis with the permission of Statistics Canada.
Recent nearby sales
Sold prices are available to registered users. Log in to see what these sold for.
Monthly Cost Calculator
An estimate only. Canadian semi-annual compounding; excludes utilities, closing costs and BC property transfer tax. 5-year fixed, as of Sep 21
Similar Listings Nearby
711 27254 ALDERGROVE TOWN CENTRE DRIVE
315 27218 ALDERGROVE TOWN CENTRE DRIVE
407 27215 ALDERGROVE TOWN CENTRE DRIVE
408 27215 ALDERGROVE TOWN CENTRE DRIVE
606 27249 ALDERGROVE TOWN CENTRE DRIVE
607 27215 ALDERGROVE TOWN CENTRE DRIVE
207 27249 ALDERGROVE TOWN CENTRE DRIVE
219 27358 32 AVENUE
365 27358 32 AVENUE
313 30490 CARDINAL AVENUE
612 30494 CARDINAL AVENUE
137 31158 WESTRIDGE PLACE