
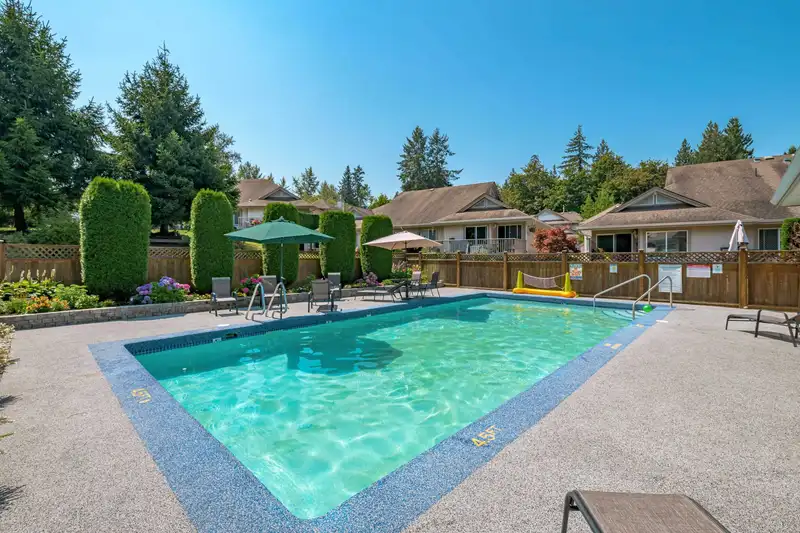
 1 / 35 photos
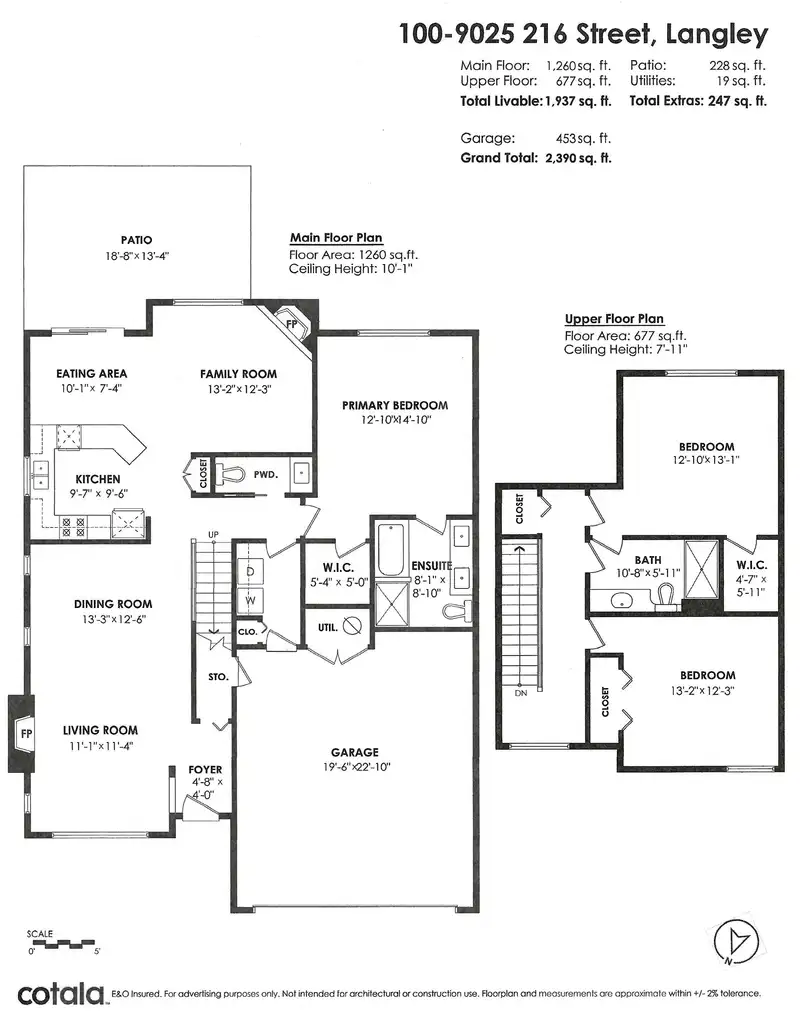
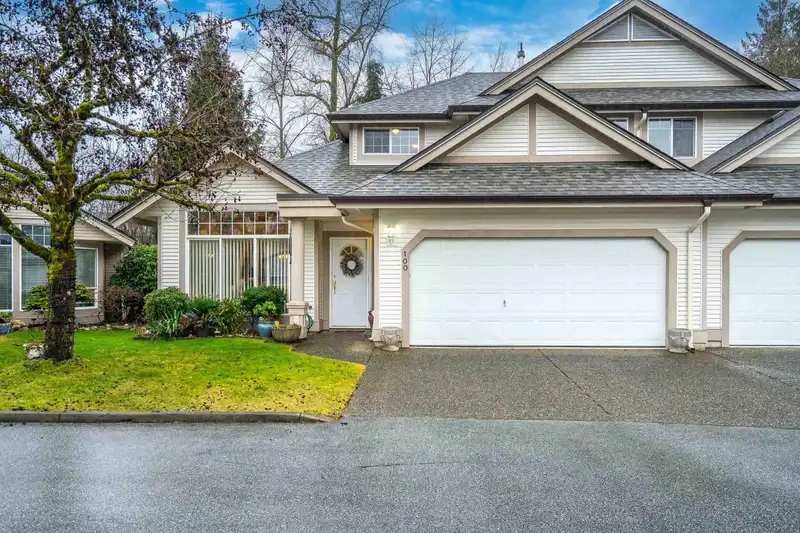
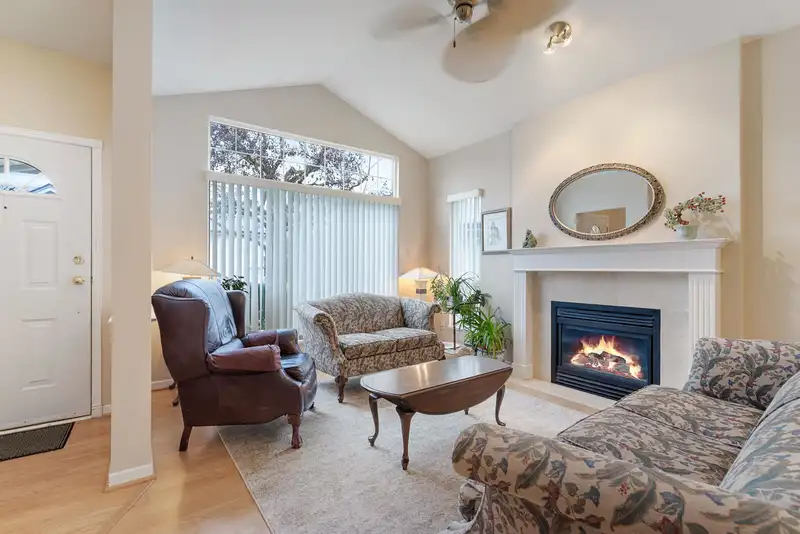










About This Property
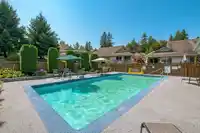
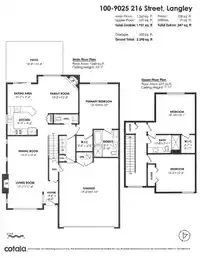
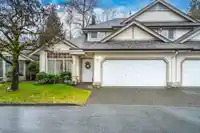
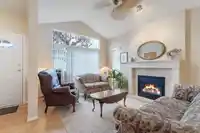
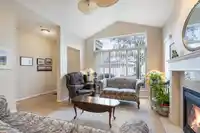
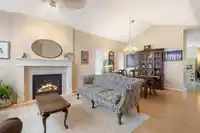
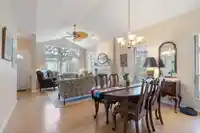
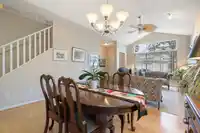
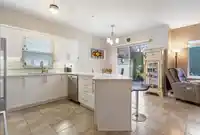
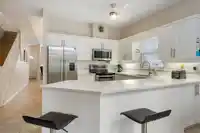
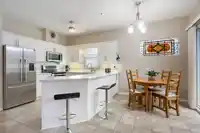
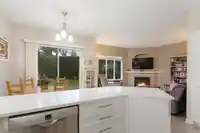
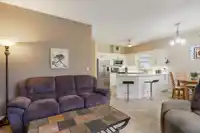
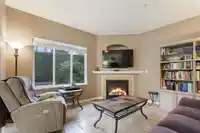
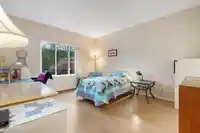
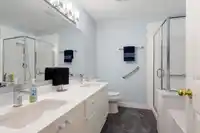
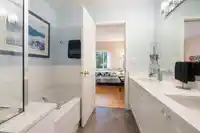
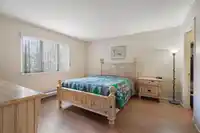
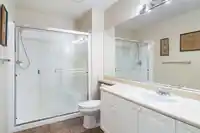
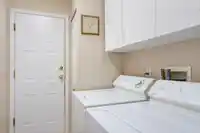
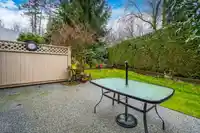
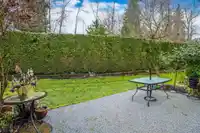
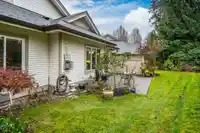
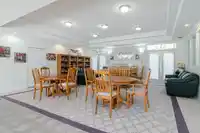
Elegant 1,937 sq.ft. townhome in gated Coventry Woods. This 2-storey features 3 bedrooms, 3 baths, including a main-floor primary suite with updated ensuite, dual sinks, soaker tub & separate shower. Vaulted ceilings and cozy fireplace enhance the formal living/dining room, while the open kitchen/family room offers quartz counters, stainless appliances &…
Features
Property Details
School Catchment
Neighbourhood
Age
- Under 1519.5%
- 15 to 6465.7%
- 65 and over14.8%
Household size
- 1 person13.8%
- 231.2%
- 316.9%
- 424.6%
- 5 or more13.4%
Language spoken at home
83.1% English mother tongue
Mother tongue, share of 6,420 residents.
How this pocket differs
- fewer seniors 65+ than Walnut Grove 14.8% vs 20.6%
- fewer people living alone than Walnut Grove 13.8% vs 20.4%
- more 5+ person households than Walnut Grove 13.3% vs 10.3%
- more 4-person households than Walnut Grove 24.6% vs 19.9%
- Median household income is higher than Metro Vancouver $129,000 vs $90,000
Source: Statistics Canada, Census of Population, 2021. Reproduced and distributed on an "as is" basis with the permission of Statistics Canada.
Recent nearby sales
Sold prices are available to registered users. Log in to see what these sold for.
Monthly Cost Calculator
An estimate only. Canadian semi-annual compounding; excludes utilities, closing costs and BC property transfer tax. 5-year fixed, as of Oct 14
Similar Listings Nearby
19 8863 216 STREET
38 21661 88 AVENUE
11 21661 88 AVENUE
44 21535 88 AVENUE
37 21535 88 AVENUE
15 21535 88 AVENUE
10 9567 217A STREET
31 8889 212 STREET
1 8889 212 STREET
57 8737 212 STREET
21 9045 WALNUT GROVE DRIVE
102 9012 WALNUT GROVE DRIVE