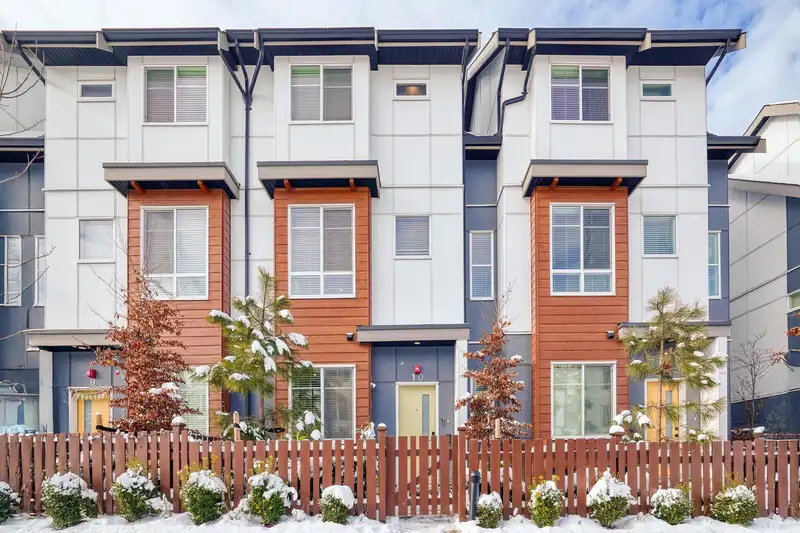
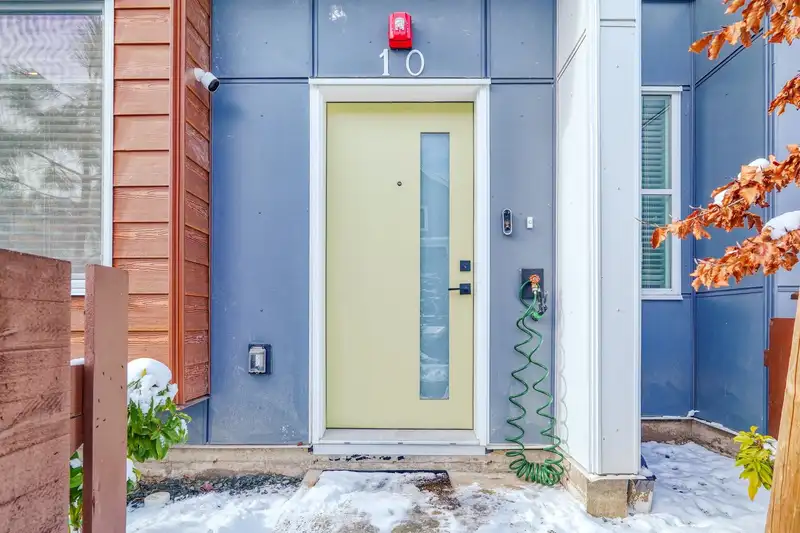
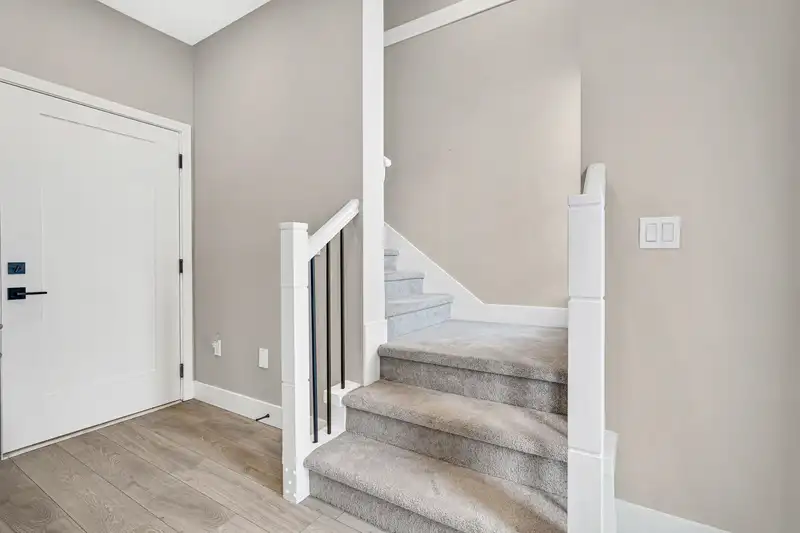
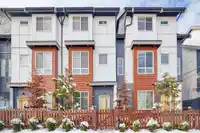
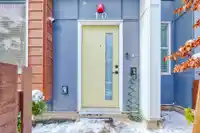
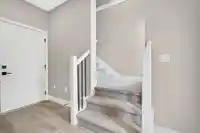
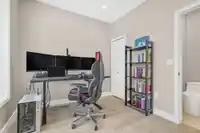
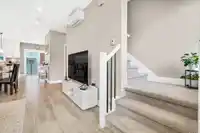
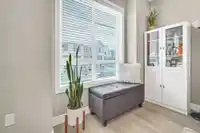
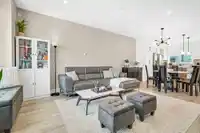
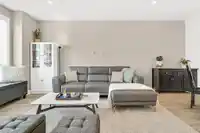
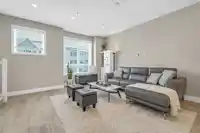
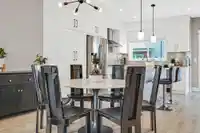
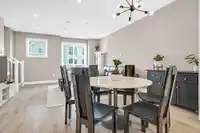
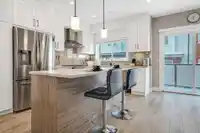
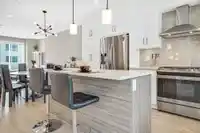
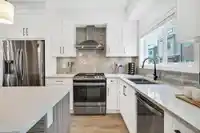
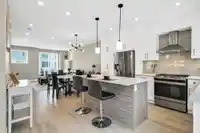
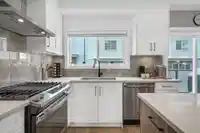
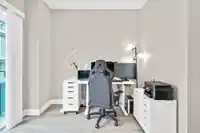
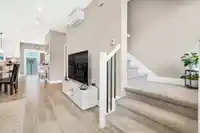
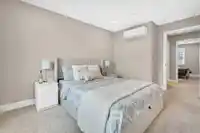
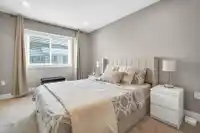
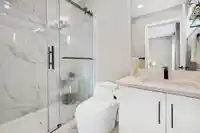
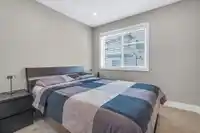
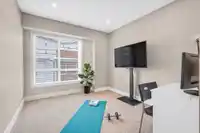
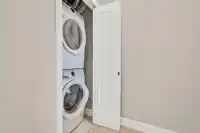
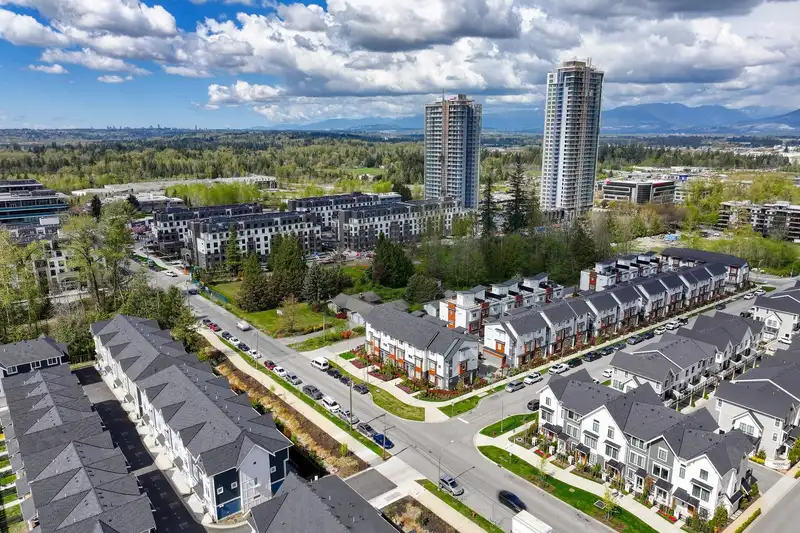
This stunning 4-bed, 3.5-bath townhome in Willoughby Heights offers 1,777 sqft of modern elegance. Enjoy an open-concept layout with 9' ceilings, radiant in-floor heating, forced-air heating & A/C for year-round comfort. The gourmet kitchen boasts quartz countertops, a gas range, and premium appliances. Relax in the spacious primary suite with a walk-in…
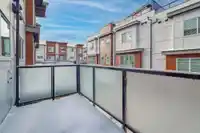
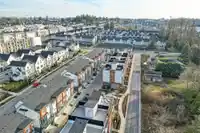
This stunning 4-bed, 3.5-bath townhome in Willoughby Heights offers 1,777 sqft of modern elegance. Enjoy an open-concept layout with 9' ceilings, radiant in-floor heating, forced-air heating & A/C for year-round comfort. The gourmet kitchen boasts quartz countertops, a gas range, and premium appliances. Relax in the spacious primary suite with a walk-in closet and spa-inspired ensuite. Additional features include on-demand hot water, a side-by-side double garage with R/I EV charging, and a BBQ hookup on the balcony. Prime location—minutes to Willowbrook Shopping, Hwy 1, top schools & the upcoming Josette Dandurand Elementary (Fall 2025). Don’t miss this rare opportunity—schedule your private viewing today! Showings by appointment.
Features
Garden
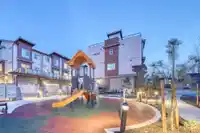
Playground
Garage Double
Golf
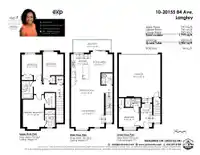
Room measurements10 rooms▸
KitchenMain · 8'6 × 14'5
Eating AreaMain · 9'7 × 10'3
Dining RoomMain · 9'3 × 15'5
Living RoomMain · 13'11 × 15'5
Primary BedroomAbove · 9'11 × 13'10
Walk-In ClosetAbove · 4'10 × 8'1
BedroomAbove · 9'5 × 9'7
BedroomAbove · 9'7 × 10'9
FoyerBsmt · 5'6 × 10'10
BedroomBsmt · 8'11 × 9'8
Floor plan
🔍 Tap to zoom
Pinch or scroll to zoom · drag to pan · double-tap to reset
Property Details
MLS NumberR2976338
Property TypeTownhouse
Bedrooms4
Bathrooms3.5
Square Feet1,777
Year Built2022
Parking Spaces2
HeatingRadiant
Strata Fee$300.01/mo
StatusClosed
Listed ByeXp Realty of Canada, Inc.
School Catchment
ElementaryJosette Dandurand
SecondaryR.E. Mountain
Neighbourhood
Highlighted area = this home's census tract (StatCan), the boundary the neighbourhood stats describe.
$700,000Median home value
$98,000Median household income
80.4%Owner-occupied
10.3%Single-detached homes
2.5Avg household size
36.8Median age
45.5%Bachelor's degree or higher (25-64)
56.5%Commute under 30 min
89.7%Drive to work
39.8%Foreign-born residents
7,753Neighbourhood population
Age
Under 1520.3%
15 to 6467.9%
65 and over11.9%
Household size
1 person21.2%
235%
320.3%
418%
5 or more5.6%
Language spoken at home
53.4% English mother tongue
Korean18.2%
Mandarin4.8%
English + other4.4%
Cantonese1.7%
Tagalog1.7%
Spanish1.5%
All others14.3%
Mother tongue, share of 7,755 residents.
How this pocket differs
notably fewer 5+ person households than Willoughby Heights 5.6% vs 11.6%
notably more Korean speakers than Willoughby Heights 18.2% vs 9.7%
Median dwelling value is notably lower than Metro Vancouver $700,000 vs $1,050,000
Source: Statistics Canada, Census of Population, 2021. Reproduced and distributed on an "as is" basis with the permission of Statistics Canada.
Recent nearby sales
Sold prices are available to registered users. Log in to see what these sold for.

 1 / 36 photos