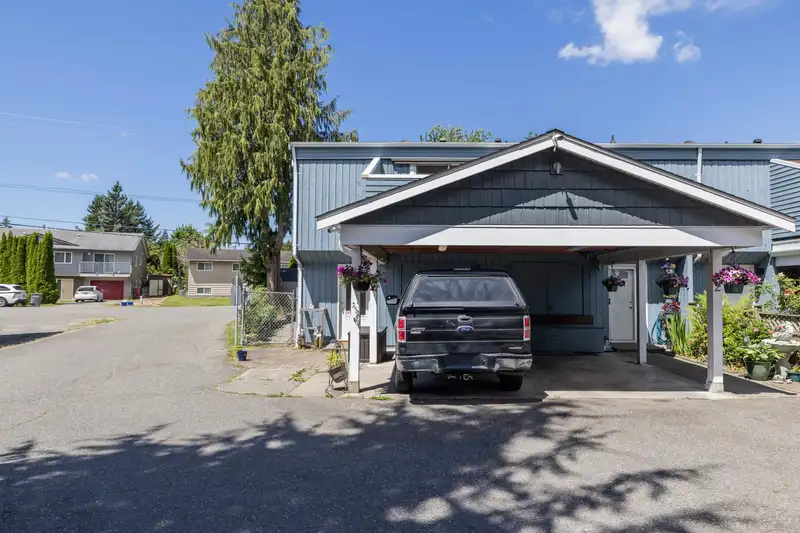
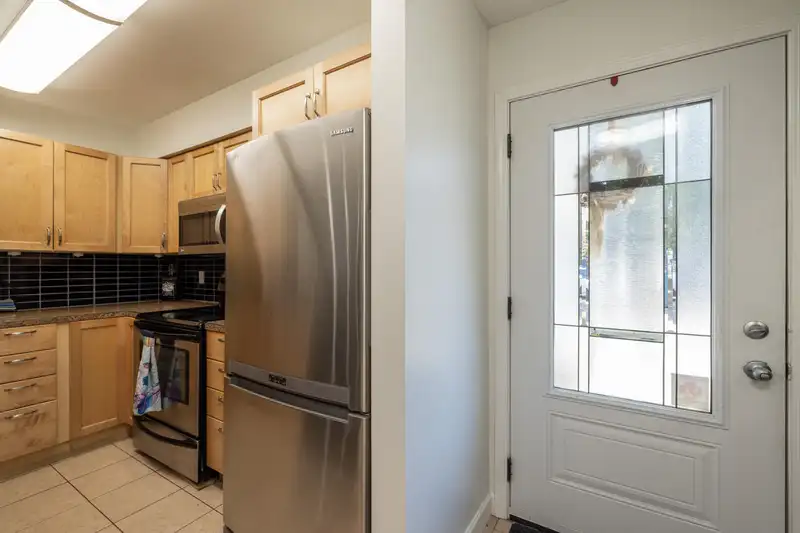
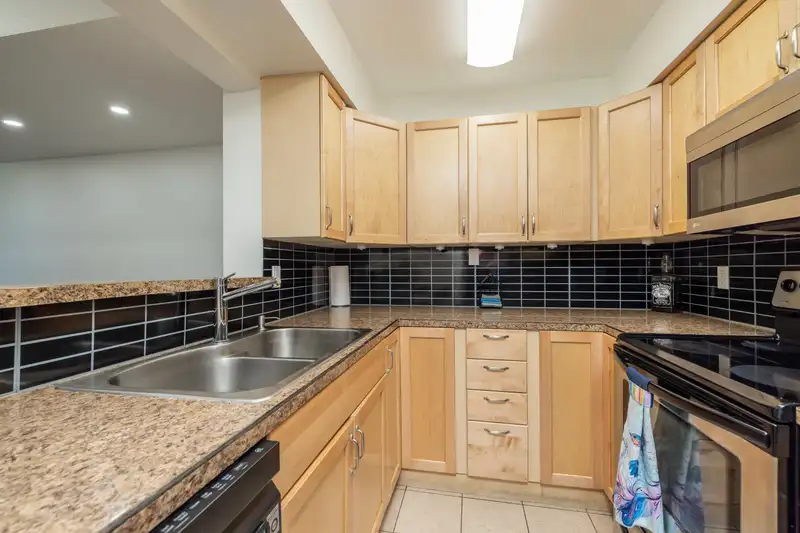
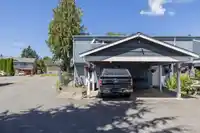
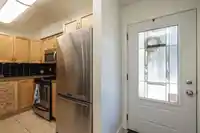
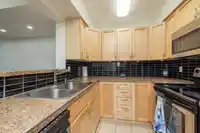
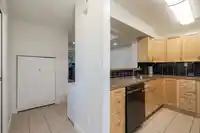
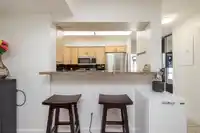
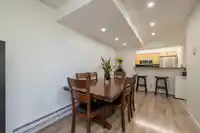
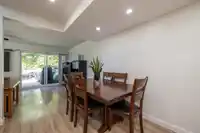
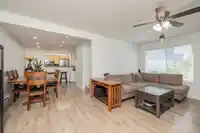
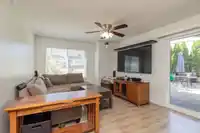
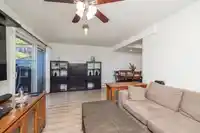
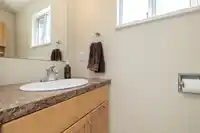
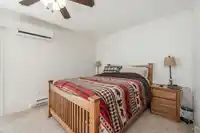
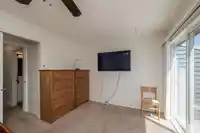
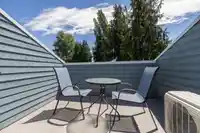
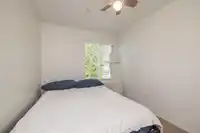
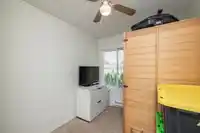
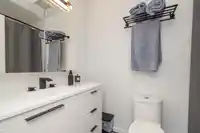
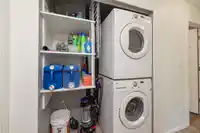
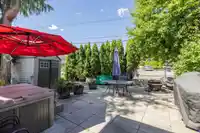
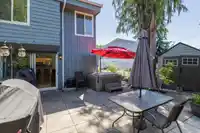
Well-maintained end-unit townhome offering 1,169 sq.ft. of comfortable living space in the heart of Aldergrove. This 3-bed, 2-bath home ft. fresh paint throughout, an updated kitchen w/newer appliances, & durable laminate flooring on the main level. Upstairs, the spacious primary bedrm has a walk-in closet, private balcony, & ductless A/C for year-round…
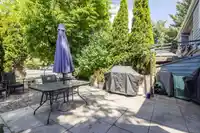
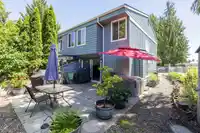
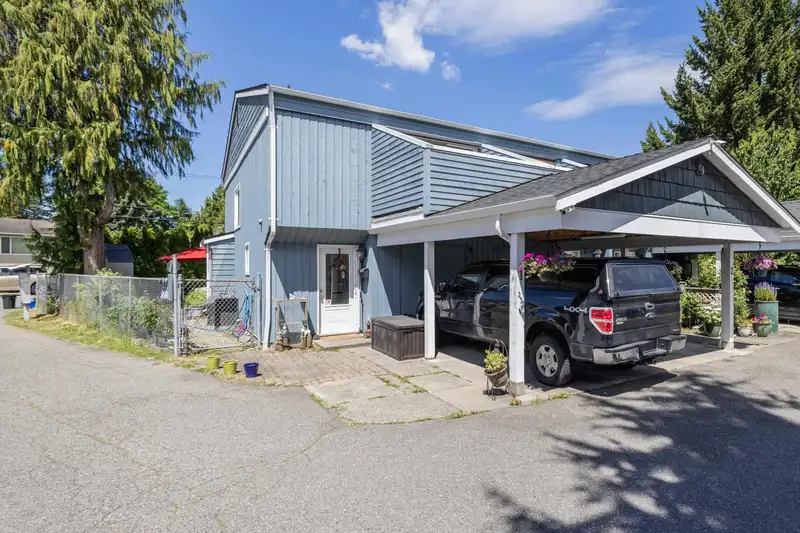
Well-maintained end-unit townhome offering 1,169 sq.ft. of comfortable living space in the heart of Aldergrove. This 3-bed, 2-bath home ft. fresh paint throughout, an updated kitchen w/newer appliances, & durable laminate flooring on the main level. Upstairs, the spacious primary bedrm has a walk-in closet, private balcony, & ductless A/C for year-round comfort. Enjoy the large fenced yard & expansive patio, creating a detached-home feel that's perfect for relaxing or entertaining. The single carport accommodates a full-size truck & includes additional outdoor storage. Located in a well-managed complex with a generous grassy common area, all just minutes from parks, schools, shopping, and everyday amenities. Excellent value for townhome living.
Features
Carport Single
Open
Shopping Nearby
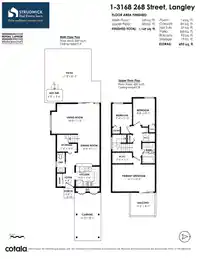
Room measurements9 rooms▸
FoyerMain · 4'11 × 4'4
KitchenMain · 7'6 × 9'0
Dining RoomMain · 11'11 × 8'3
Living RoomMain · 11'3 × 18'2
StorageMain · 6'4 × 7'6
Primary BedroomAbove · 10'2 × 16'1
Walk-In ClosetAbove · 4'1 × 7'6
BedroomAbove · 11'3 × 7'6
BedroomAbove · 10'7 × 8'8
Floor plan
🔍 Tap to zoom
Pinch or scroll to zoom · drag to pan · double-tap to reset
Property Details
MLS NumberR3137113
Property TypeTownhouse
Bedrooms3
Bathrooms1.5
Square Feet1,169
Year Built1977
Parking Spaces1
HeatingElectric
Strata Fee$350/mo
StatusPending
Listed ByRoyal LePage - Wolstencroft
School Catchment
ElementaryParkside Centennial
SecondaryAldergrove Community
Neighbourhood
Highlighted area = this home's census tract (StatCan), the boundary the neighbourhood stats describe.
$700,000Median home value
$96,000Median household income
76.4%Owner-occupied
36.4%Single-detached homes
2.8Avg household size
36.4Median age
13.3%Bachelor's degree or higher (25-64)
59%Commute under 30 min
89%Drive to work
16.4%Foreign-born residents
4,255Neighbourhood population
Age
Under 1521.2%
15 to 6469.1%
65 and over9.6%
Household size
1 person22.3%
228.2%
318.9%
417.6%
5 or more13%
Language spoken at home
80.6% English mother tongue
Punjabi4.5%
Vietnamese2%
English + other1.6%
Tagalog1.5%
Spanish1.4%
Arabic1.2%
All others7.2%
Mother tongue, share of 4,250 residents.
How this pocket differs
notably fewer seniors 65+ than Aldergrove Langley 9.6% vs 16.3%
Median dwelling value is notably lower than Metro Vancouver $700,000 vs $1,050,000
Source: Statistics Canada, Census of Population, 2021. Reproduced and distributed on an "as is" basis with the permission of Statistics Canada.
Recent nearby sales
Sold prices are available to registered users. Log in to see what these sold for.

 1 / 25 photos