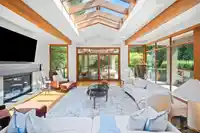
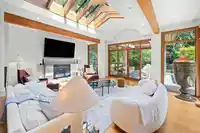
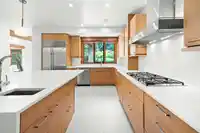
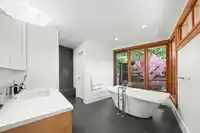
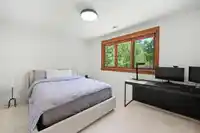
Exceptional 6 bed, 7 bath West Coast Modern estate on a rare 30,000 sq ft south facing lot in Lower British Properties. Designed by architect Mason Kent, this home blends timeless architecture w/ refined luxury—featuring dramatic beams, vaulted ceilings, skylights & handcrafted wood windows. The upgraded kitchen, plus newly added wok kitchen, flows to a…
Exceptional 6 bed, 7 bath West Coast Modern estate on a rare 30,000 sq ft south facing lot in Lower British Properties. Designed by architect Mason Kent, this home blends timeless architecture w/ refined luxury—featuring dramatic beams, vaulted ceilings, skylights & handcrafted wood windows. The upgraded kitchen, plus newly added wok kitchen, flows to a covered, heated patio & private backyard retreat w/ pool, hot tub, lawn & lush landscaping. Upstairs offers 4 ensuited bedrooms, including a renovated primary suite w/ spa-like bath, custom vanity, walk-in closet & balcony. The lower level is built for entertaining with a wine room, wet bar, steam room, media & billiards areas, & walkout access to the pool. Radiant heat, Lutron lighting, 3 car garage. Near parks, top schools & Hollyburn CC.
Features
Balcony
Carport Single
Garage Triple
Front Access
Concrete
Shopping Nearby
Room measurements22 rooms▸
FoyerMain · 8'2 × 10'10
KitchenMain · 18'2 × 14'3
Dining RoomMain · 11'4 × 15'3
Living RoomMain · 19'5 × 21'6
Wok KitchenMain · 10'9 × 5'11
Mud RoomMain · 8'2 × 14'3
Family RoomMain · 23'11 × 24'8
LaundryMain · 9'11 × 9'5
BedroomMain · 11'10 × 16'1
BedroomAbove · 10'11 × 14'9
Walk-In ClosetAbove · 4'10 × 5'0
BedroomAbove · 10'11 × 15'6
Walk-In ClosetAbove · 4'10 × 3'8
BedroomAbove · 10'11 × 12'10
Primary BedroomAbove · 16'1 × 19'5
Walk-In ClosetAbove · 12'2 × 14'4
Recreation RoomBelow · 28'8 × 17'6
Bar RoomBelow · 12'3 × 6'8
BedroomBelow · 20'10 × 12'10
UtilityBelow · 7'0 × 13'11
Wine RoomBelow · 3'6 × 11'7
StorageBelow · 3'10 × 11'6
Floor plan
🔍 Tap to zoom
Pinch or scroll to zoom · drag to pan · double-tap to reset
Property Details
MLS NumberR3153342
Property TypeSingle Family Residence
Bedrooms6
Bathrooms6.5
Square Feet5,917
Lot Size30,070 sqft
Year Built2006
Parking Spaces4
HeatingForced Air, Natural Gas, Radiant
Days on Market87
StatusActive
Listed ByStilhavn Real Estate Services
School Catchment
ElementaryWestcot Elementary
SecondarySentinel Secondary
Neighbourhood
Highlighted area = this home's census tract (StatCan), the boundary the neighbourhood stats describe.
$3,480,000Median home value
$120,000Median household income
75%Owner-occupied
89.2%Single-detached homes
3Avg household size
44.8Median age
61%Bachelor's degree or higher (25-64)
71.7%Commute under 30 min
83.4%Drive to work
54%Foreign-born residents
5,206Neighbourhood population
Age
Under 1516.9%
15 to 6463.7%
65 and over19.4%
Household size
1 person14.5%
230.2%
319.4%
422.8%
5 or more13.1%
Language spoken at home
43.2% English mother tongue
Mandarin18.9%
Farsi12.8%
Cantonese3.9%
English + other3.2%
Spanish1.6%
Korean1.5%
All others14.9%
Mother tongue, share of 5,210 residents.
How this pocket differs
fewer seniors 65+ than West Vancouver 19.4% vs 28.1%
more children under 15 than West Vancouver 16.9% vs 13.7%
notably fewer people living alone than West Vancouver 14.5% vs 28.8%
notably more 5+ person households than West Vancouver 13.1% vs 7.8%
notably more 4-person households than West Vancouver 22.7% vs 14.8%
notably more Cantonese speakers than West Vancouver 3.9% vs 2.1%
Median household income is higher than Metro Vancouver $120,000 vs $90,000
Median dwelling value is notably higher than Metro Vancouver $3,480,000 vs $1,050,000
Source: Statistics Canada, Census of Population, 2021. Reproduced and distributed on an "as is" basis with the permission of Statistics Canada.
Land & Development
Lot size30,094 sqft
Lot dimensions115 × 330 ft
Lot shapeIrregular
Approximate lot lines (ParcelMap BC)
Zoning, lot dimensions and grade are approximate, from public data, and for reference only — verify with the City / Township of Langley before relying on them.
Recent nearby sales
Sold prices are available to registered users. Log in to see what these sold for.

 1 / 40 photos