LIVE IN "FOREST BY THE BAY." This extremely-private 2,856 sqft rancher on an over 7,600 sqft lot has 3 bedrooms, 3 bathrooms and a spacious 18'x19' loft perfect for use as a rec room, gym or large office. 17-foot ceilings in the foyer emphasize the home's open and practical layout. The private west-facing backyard has an in-ground concrete pool and covered…
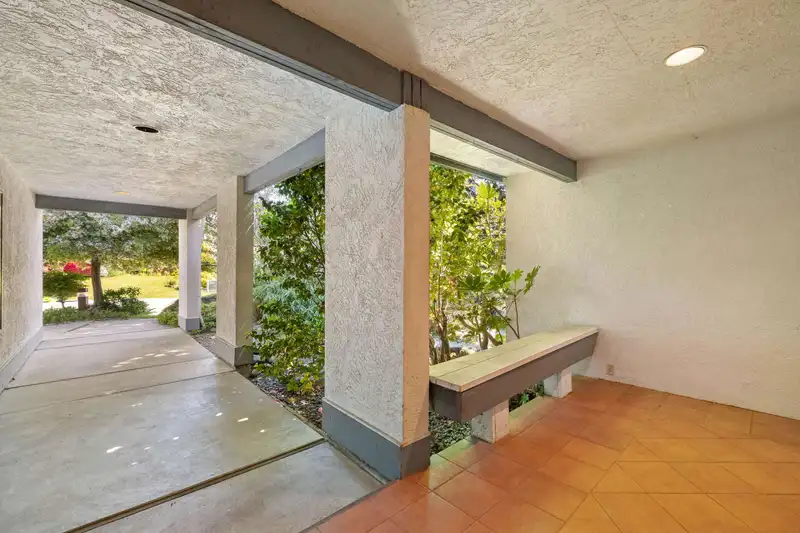
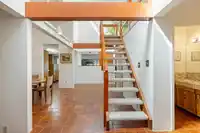
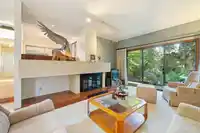
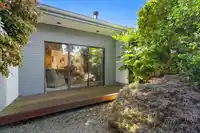
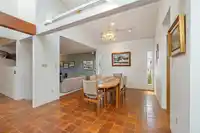
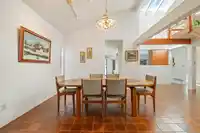
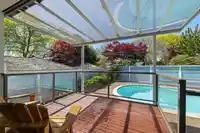
LIVE IN "FOREST BY THE BAY." This extremely-private 2,856 sqft rancher on an over 7,600 sqft lot has 3 bedrooms, 3 bathrooms and a spacious 18'x19' loft perfect for use as a rec room, gym or large office. 17-foot ceilings in the foyer emphasize the home's open and practical layout. The private west-facing backyard has an in-ground concrete pool and covered deck--great for summer barbecues. Off the primary bedroom, there is a partly-enclosed deck with a hot tub. A wide double car garage and full mudroom/laundry room provide tons of storage space. A fully paved backyard, formal living room, and wet bar add to the executive lifestyle that this home can offer. Bring your ideas to this unique and well-built home.
Features
Central Vacuum
Vaulted Ceiling(s)
Wet Bar
Private Yard
Garage Double
Garage Door Opener
Shopping Nearby
Room measurements13 rooms▸
FoyerMain · 6'10 × 8'9
Living RoomMain · 14'4 × 18'9
Dining RoomMain · 11'1 × 12'4
KitchenMain · 9'3 × 13'0
Eating AreaMain · 5'10 × 12'9
Family RoomMain · 11'5 × 13'9
Primary BedroomMain · 13'7 × 14'11
Walk-In ClosetMain · 6'4 × 7'1
BedroomMain · 9'5 × 11'9
BedroomMain · 11'9 × 14'1
LaundryMain · 7'7 × 10'8
Mud RoomMain · 7'7 × 8'2
LoftAbove · 18' × 19'
Floor plan
🔍 Tap to zoom
Pinch or scroll to zoom · drag to pan · double-tap to reset
Property Details
MLS NumberR3095896
Property TypeSingle Family Residence
Bedrooms3
Bathrooms2.5
Square Feet2,856
Lot Size7,653 sqft
Year Built1980
Parking Spaces2
HeatingForced Air, Natural Gas
StatusClosed
Listed ByThe Agency Vancouver
School Catchment
ElementarySouth Park
SecondarySouth Delta
Neighbourhood
Highlighted area = this home's census tract (StatCan), the boundary the neighbourhood stats describe.
$1,300,000Median home value
$105,000Median household income
75.6%Owner-occupied
59.2%Single-detached homes
2.2Avg household size
54Median age
37.6%Bachelor's degree or higher (25-64)
58%Commute under 30 min
81.6%Drive to work
18%Foreign-born residents
6,707Neighbourhood population
Age
Under 1513.6%
15 to 6454.8%
65 and over31.6%
Household size
1 person29.1%
240.7%
312.9%
412.9%
5 or more4.4%
Language spoken at home
85.9% English mother tongue
German1.8%
English + other1.6%
Mandarin1.2%
French1.2%
Cantonese0.7%
Spanish0.7%
All others6.9%
Mother tongue, share of 6,705 residents.
How this pocket differs
fewer 5+ person households than Tsawwassen 4.4% vs 6.3%
Median dwelling value is higher than Metro Vancouver $1,300,000 vs $1,050,000
Source: Statistics Canada, Census of Population, 2021. Reproduced and distributed on an "as is" basis with the permission of Statistics Canada.
Land & Development
Lot size7,639 sqft
Lot dimensions76 × 116 ft
Lot shapeSlightly irregular
Approximate lot lines (ParcelMap BC)
Zoning, lot dimensions and grade are approximate, from public data, and for reference only — verify with the City / Township of Langley before relying on them.
Recent nearby sales
Sold prices are available to registered users. Log in to see what these sold for.

 1 / 38 photos