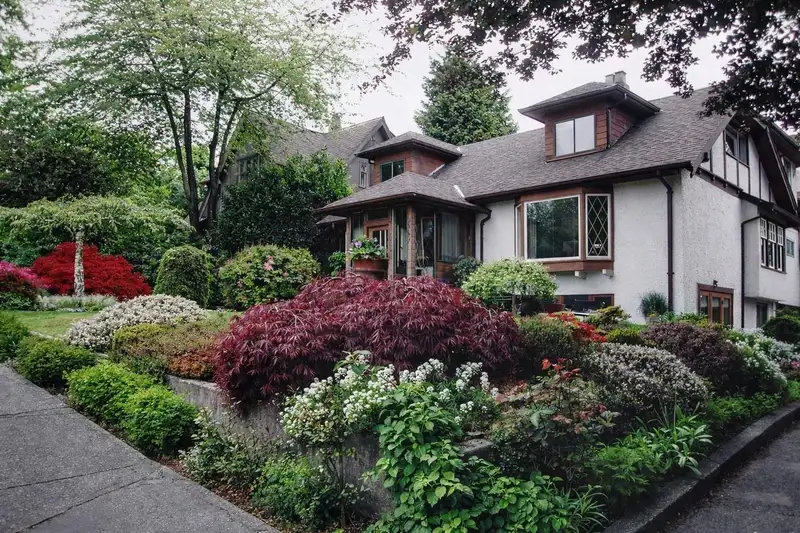
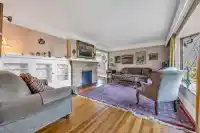
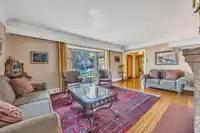
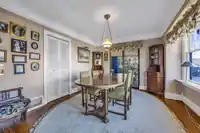
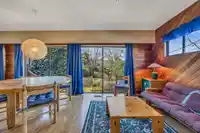
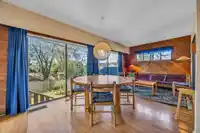
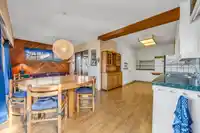
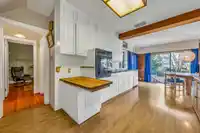
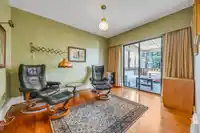
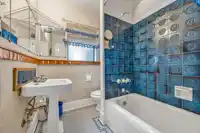
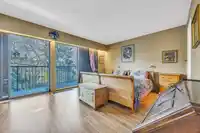
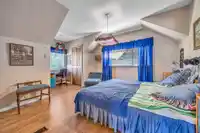
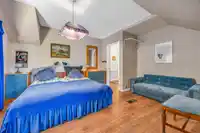
First time on the market for this lovingly cared for, exceptionally solid charmer! This 5 bed, 4 bath beauty oozes character & functionality. Main floor features H/W flooring with cherry inlay, a living room with a brick wood burning F/P, dining area with softwood flooring & a den that leads to a fully covered deck for year round enjoyment. Up are 4 very…
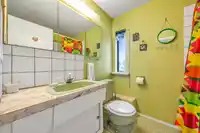
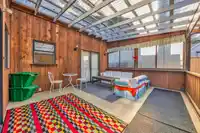
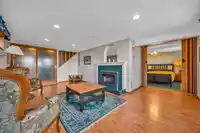
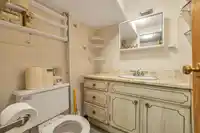
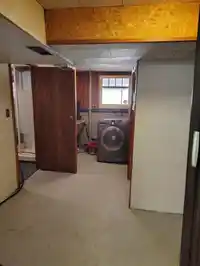
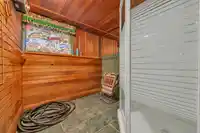
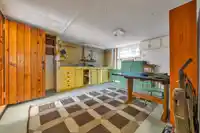
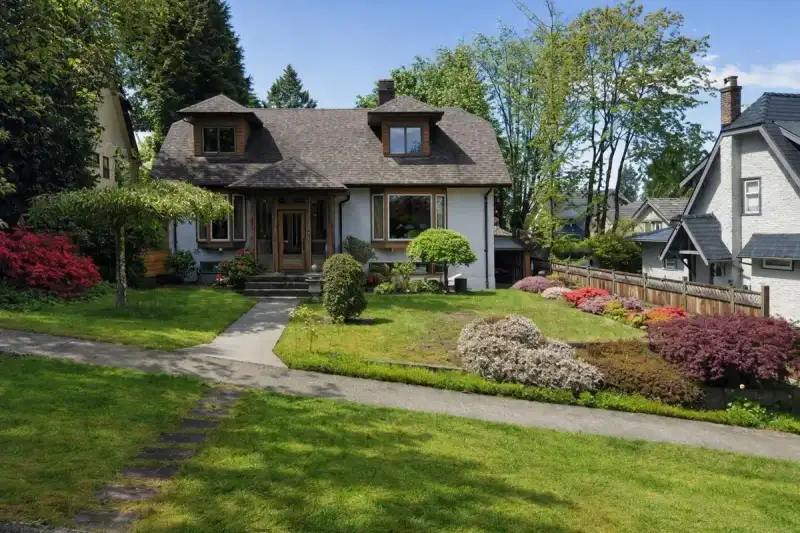
First time on the market for this lovingly cared for, exceptionally solid charmer! This 5 bed, 4 bath beauty oozes character & functionality. Main floor features H/W flooring with cherry inlay, a living room with a brick wood burning F/P, dining area with softwood flooring & a den that leads to a fully covered deck for year round enjoyment. Up are 4 very generously sized beds with the primary boasting a W/I closet, 3pc ensuite & a private deck. Down you will find a family room with gas F/P, the 5th bed, a sauna & a workshop. Down can easily accommodate an lnlaw/Nanny suite! The exterior is right out of homes & gardens with lovely mature landscaping, cute detached single garage, carport & a private yard. With a little updating this will be an outstanding family home for years to come!
Features
Storage
Balcony
Private Yard
Rear Access
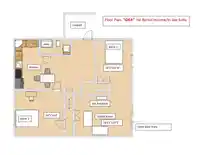
Room measurements18 rooms▸
Living RoomMain · 12'6 × 19'
Dining RoomMain · 11'9 × 12'6
StudyMain · 10'10 × 11'9
DenMain · 9'11 × 11'7
FoyerMain · 6'5 × 18'9
KitchenMain · 10' × 23'5
Eating AreaMain · 10' × 10'
Primary BedroomAbove · 15'9 × 20'3
BedroomAbove · 7'5 × 10'5
BedroomAbove · 14'6 × 16'7
BedroomAbove · 11'8 × 16'6
Walk-In ClosetAbove · 4'6 × 5'9
StorageAbove · 5'5 × 15'2
BedroomBsmt · 10'2 × 10'6
Family RoomBsmt · 15'5 × 18'11
SaunaBsmt · 5'8 × 7'3
LaundryBsmt · 8'11 × 13'7
Flex RoomBsmt · 9'5 × 15'4
Floor plan
🔍 Tap to zoom
Pinch or scroll to zoom · drag to pan · double-tap to reset
Property Details
MLS NumberR3132834
Property TypeSingle Family Residence
Bedrooms5
Bathrooms4
Square Feet3,576
Lot Size6,766.98 sqft
Year Built1930
Parking Spaces2
HeatingForced Air, Natural Gas
Days on Market65
StatusActive
Listed ByRoyal LePage Sterling Realty
School Catchment
ElementaryQuilchena
SecondaryPoint Grey
Neighbourhood
Highlighted area = this home's census tract (StatCan), the boundary the neighbourhood stats describe.
$2,800,000Median home value
$91,000Median household income
65.7%Owner-occupied
35.8%Single-detached homes
2.5Avg household size
44.4Median age
66.5%Bachelor's degree or higher (25-64)
64.8%Commute under 30 min
70.9%Drive to work
50.2%Foreign-born residents
3,589Neighbourhood population
Age
Under 1512.4%
15 to 6466.3%
65 and over21.3%
Household size
1 person24.7%
235.8%
316.8%
415.1%
5 or more7.5%
Language spoken at home
42.9% English mother tongue
Mandarin23.7%
Cantonese11.5%
Korean3.6%
English + other3.5%
French1.6%
Spanish1.2%
All others12%
Mother tongue, share of 3,475 residents.
How this pocket differs
more seniors 65+ than Vancouver West 21.3% vs 16.8%
more children under 15 than Vancouver West 12.4% vs 9.9%
notably more 5+ person households than Vancouver West 7.5% vs 3.5%
notably more 4-person households than Vancouver West 15.1% vs 7.6%
notably fewer people living alone than Vancouver West 24.7% vs 43.6%
notably more Mandarin speakers than Vancouver West 23.7% vs 9.7%
Median dwelling value is notably higher than Metro Vancouver $2,800,000 vs $1,050,000
Source: Statistics Canada, Census of Population, 2021. Reproduced and distributed on an "as is" basis with the permission of Statistics Canada.
Land & Development
Lot size6,760 sqft
Lot dimensions74 × 100 ft
Lot shapeRectangular
Approximate lot lines (ParcelMap BC)
Zoning, lot dimensions and grade are approximate, from public data, and for reference only — verify with the City / Township of Langley before relying on them.
Monthly Cost Calculator
From the listing
Estimate only — replace it with your quote
Estimated Monthly Cost—
Partner Rates Available
Contact us for preferred mortgage rates

 1 / 32 photos