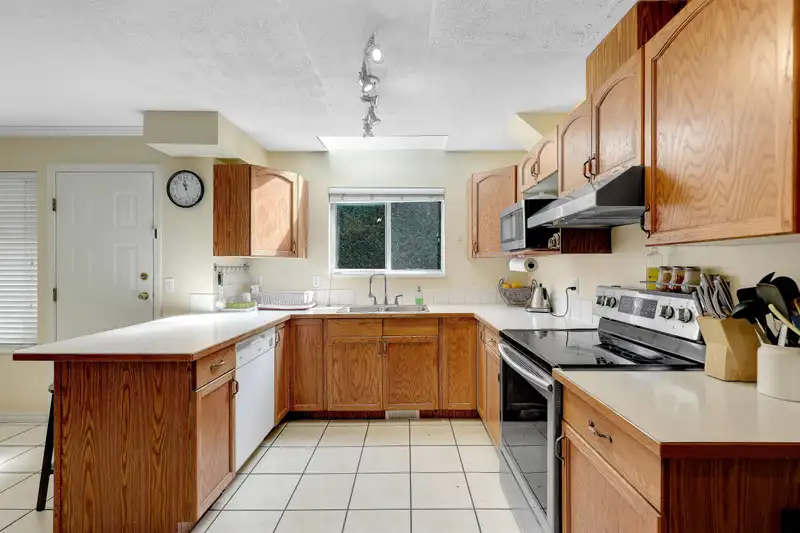
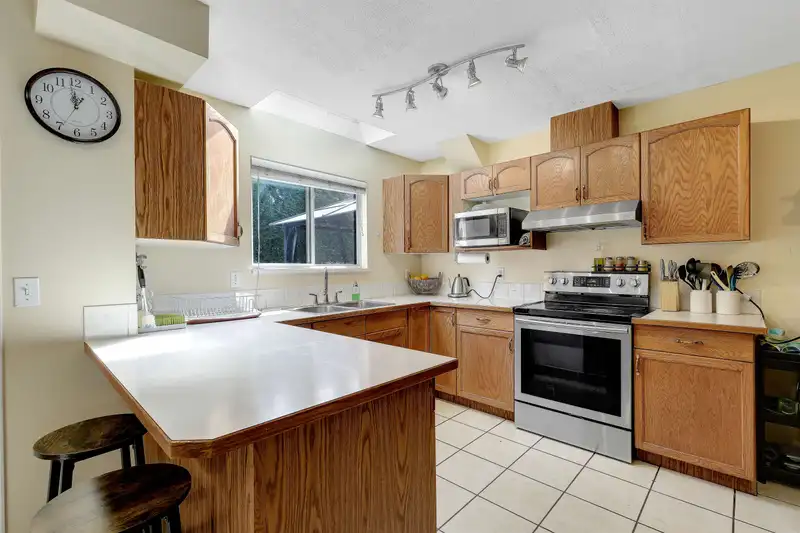
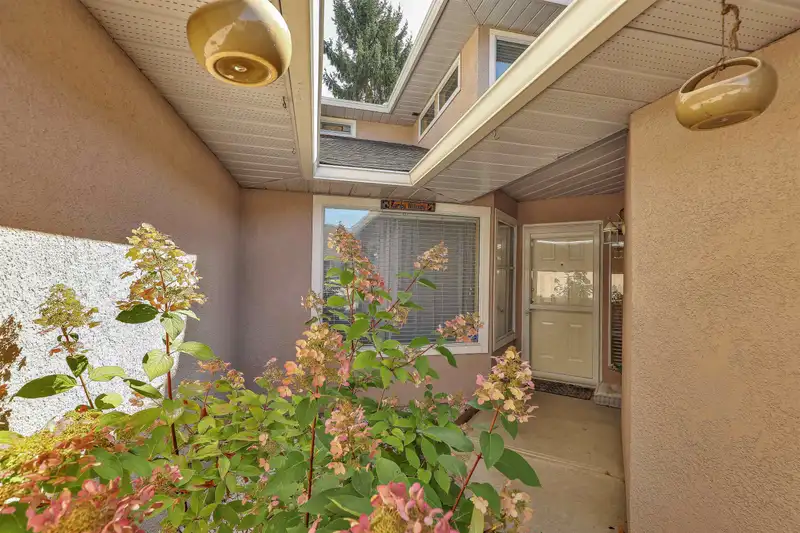
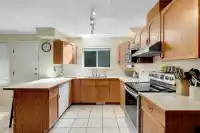
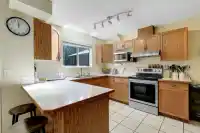
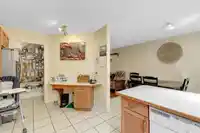
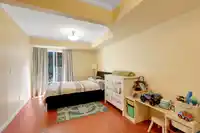
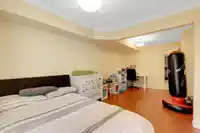
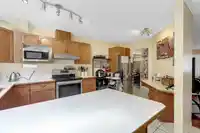
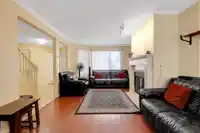
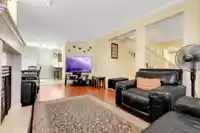
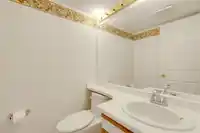
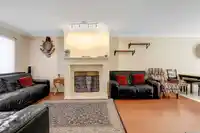
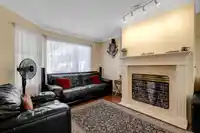
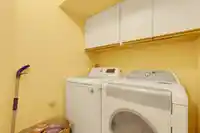
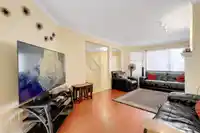
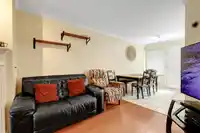
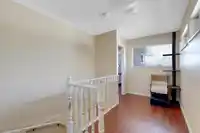
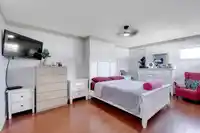
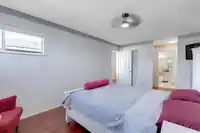
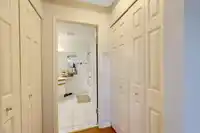
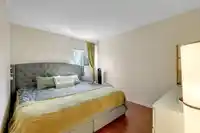
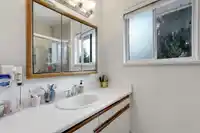
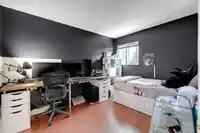
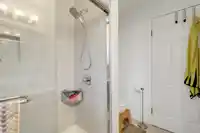
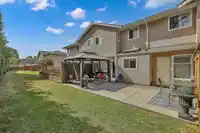
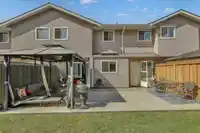
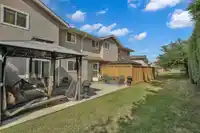
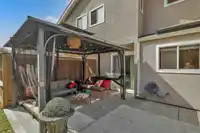
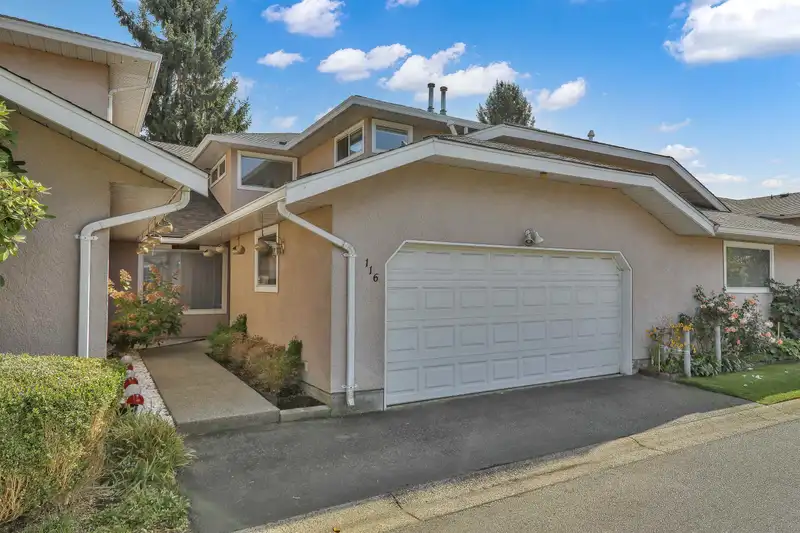
Welcome to Avondale! This bright, spacious townhome offers 3 bedrooms upstairs, 3 bathrooms, plus flexible main-floor space used as a bedroom and an additional flex space ideal for a living room/den/home office. The large kitchen offers plenty of workspace and a pantry. All bedrooms are good size, with a spacious primary featuring a good-sized ensuite. Full…
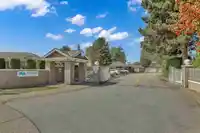
Welcome to Avondale! This bright, spacious townhome offers 3 bedrooms upstairs, 3 bathrooms, plus flexible main-floor space used as a bedroom and an additional flex space ideal for a living room/den/home office. The large kitchen offers plenty of workspace and a pantry. All bedrooms are good size, with a spacious primary featuring a good-sized ensuite. Full laundry room with cabinets and lots of windows. Enjoy an east facing patio and private green space great for kids, pets and entertaining. Updates include paint approx. 2 years ago, newer stove, fridge and washer, and an updated bathroom with walk-in shower. Gated complex with 3 parking spaces, close to Berkshire Park Elementary, Johnston Heights Secondary, shopping, recreation, golf, transit and future SkyTrain.
Features
Garage Double
Open
Guest
Front Access
Garage Door Opener
Gated
Shopping Nearby
Room measurements8 rooms▸
KitchenMain · 9'4 × 15'10
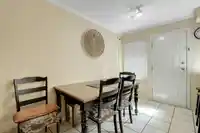
Dining RoomMain · 7'4 × 9'11
Living RoomMain · 11'6 × 19'9
Flex RoomMain · 9'7 × 19'11
LaundryMain · 5'5 × 8'5
Primary BedroomAbove · 11'5 × 18'2
BedroomAbove · 9'9 × 12'
BedroomAbove · 9'3 × 11'10
Floor plan
🔍 Tap to zoom
Pinch or scroll to zoom · drag to pan · double-tap to reset
Property Details
MLS NumberR3164725
Property TypeTownhouse
Bedrooms3
Bathrooms2.5
Square Feet1,739
Year Built1990
Parking Spaces2
HeatingForced Air, Natural Gas
Strata Fee$437.88/mo
Days on Market3
StatusActive
Listed BySutton Group-West Coast Realty (Langley)
School Catchment
ElementaryBerkshire Park
SecondaryJohnston Heights
Neighbourhood
Highlighted area = this home's census tract (StatCan), the boundary the neighbourhood stats describe.
$980,000Median home value
$102,000Median household income
81.2%Owner-occupied
47.2%Single-detached homes
3.2Avg household size
43.6Median age
27.3%Bachelor's degree or higher (25-64)
51.4%Commute under 30 min
81.1%Drive to work
49.1%Foreign-born residents
4,239Neighbourhood population
Age
Under 1514%
15 to 6466.6%
65 and over19.4%
Household size
1 person16%
228.4%
317.9%
418.3%
5 or more19.4%
Language spoken at home
42.6% English mother tongue
Punjabi13.7%
English + other6.1%
Tagalog5.8%
Mandarin5.3%
Cantonese3.4%
Vietnamese3.3%
All others19.8%
Mother tongue, share of 4,235 residents.
How this pocket differs
more Cantonese speakers than Fleetwood Tynehead 3.4% vs 2.4%
fewer Mandarin speakers than Fleetwood Tynehead 5.3% vs 7%
more Tagalog speakers than Fleetwood Tynehead 5.8% vs 4.7%
more Vietnamese speakers than Fleetwood Tynehead 3.3% vs 2.7%
Source: Statistics Canada, Census of Population, 2021. Reproduced and distributed on an "as is" basis with the permission of Statistics Canada.
Recent nearby sales
Sold prices are available to registered users. Log in to see what these sold for.

 1 / 38 photos