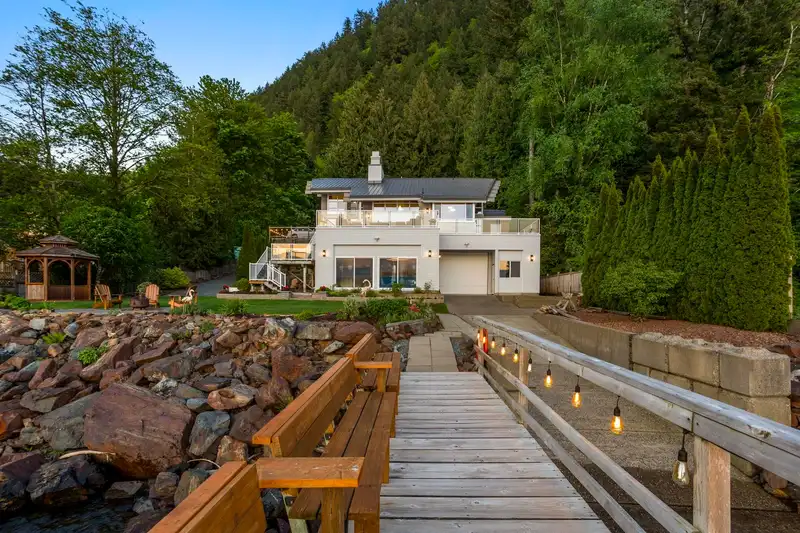
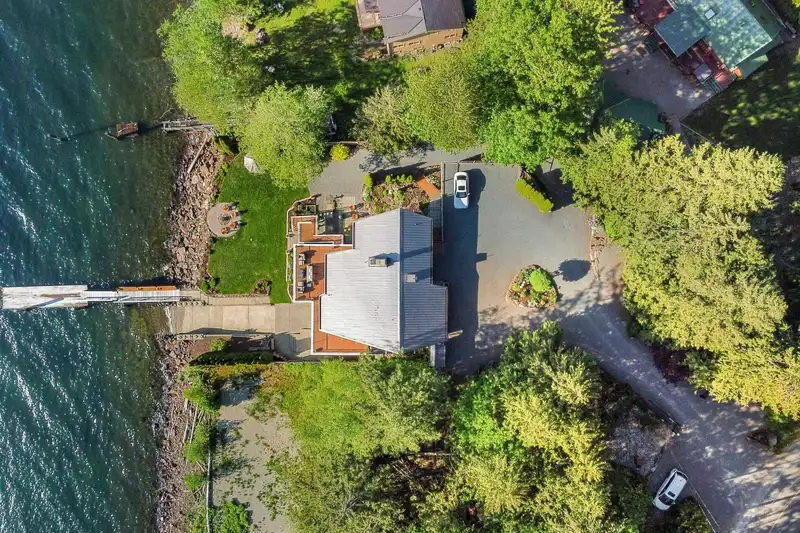
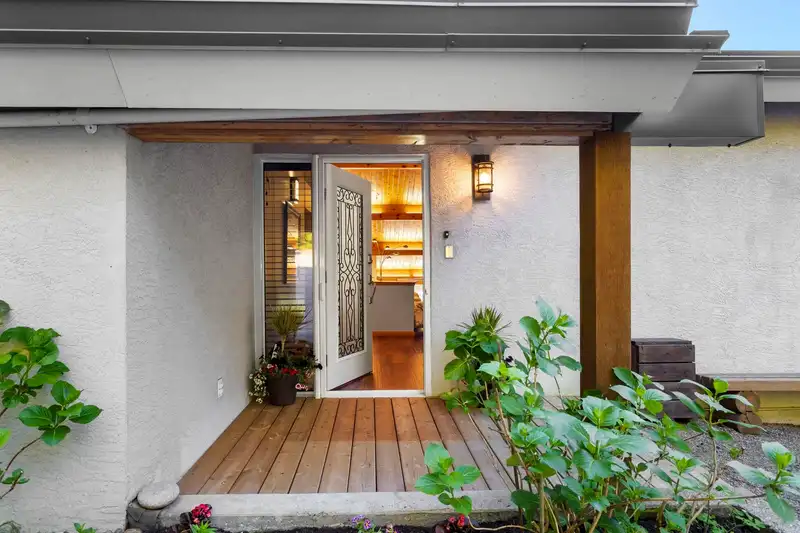
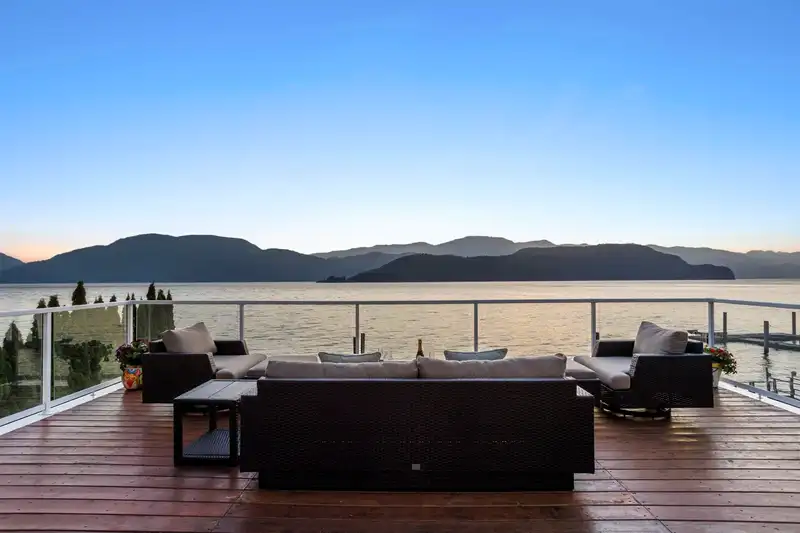
Step into an extraordinary retreat on Rockwell Drive, impeccably maintained and ready to enjoy. Offering over 4,200 SqF of space across three carefully crafted levels, the home is positioned to embrace serene Harrison Lake views. Set on 0.471 acres with a rare foreshore lease and 100'+ low bank waterfront property offers exceptional privacy, seclusion, and…
Step into an extraordinary retreat on Rockwell Drive, impeccably maintained and ready to enjoy. Offering over 4,200 SqF of space across three carefully crafted levels, the home is positioned to embrace serene Harrison Lake views. Set on 0.471 acres with a rare foreshore lease and 100'+ low bank waterfront property offers exceptional privacy, seclusion, and direct water access. Exquisite finishes throughout highlight the owners’ care and attention to detail, while the expansive outdoor areas create the perfect setting to relax, entertain, and gather. The main level features over 1,000 SqF of deck space, with a lower level patio of over 500 SqF. Enjoy a firepit by the water, a private boathouse with winch, ample storage, abundant parking, and the security of an electronic gate. STR possible.
Features
Garage Under Building
Open
Front Access
Gravel
Room measurements16 rooms▸
Living RoomAbove · 18'6 × 26'8
Primary BedroomAbove · 16'2 × 18'7
Walk-In ClosetAbove · 9'6 × 7'10
BedroomAbove · 12'5 × 11'11
BedroomAbove · 12'5 × 12'
KitchenMain · 11'8 × 17'1
Eating AreaMain · 12'6 × 15'3
Family RoomMain · 18'11 × 18'7
Dining RoomMain · 14'7 × 12'
BedroomMain · 16'1 × 18'5
Walk-In ClosetMain · 11'8 × 7'2
OfficeMain · 11'11 × 10'6
LaundryMain · 8'6 × 5'7
Flex RoomBelow · 14'9 × 26'7
BedroomBelow · 11' × 14'9
Recreation RoomBelow · 23'10 × 21'2
Floor plan
🔍 Tap to zoom
Pinch or scroll to zoom · drag to pan · double-tap to reset
Property Details
MLS NumberR3120846
Property TypeSingle Family Residence
Bedrooms5
Bathrooms4.5
Square Feet4,232
Lot Size20,516.76 sqft
Year Built1990
HeatingForced Air, Propane
StatusClosed
Listed ByRoyal Lepage Wheeler Cheam
Neighbourhood
Highlighted area = this home's census tract (StatCan), the boundary the neighbourhood stats describe.
$650,000Median home value
$78,000Median household income
83.6%Owner-occupied
70.9%Single-detached homes
2.4Avg household size
48Median age
15.9%Bachelor's degree or higher (25-64)
66.6%Commute under 30 min
88.5%Drive to work
16%Foreign-born residents
6,300Neighbourhood population
Age
Under 1514.9%
15 to 6459.2%
65 and over25.9%
Household size
1 person26.1%
242%
314.2%
49.1%
5 or more8.5%
Language spoken at home
85.4% English mother tongue
Dutch3.3%
German1.6%
English + other1.5%
French1.1%
Spanish0.9%
Vietnamese0.5%
All others5.7%
Mother tongue, share of 5,675 residents.
Source: Statistics Canada, Census of Population, 2021. Reproduced and distributed on an "as is" basis with the permission of Statistics Canada.
Land & Development
Lot size20,517 sqftper listing
Zoning, lot dimensions and grade are approximate, from public data, and for reference only — verify with the City / Township of Langley before relying on them.
Monthly Cost Calculator
Estimated monthly cost$13,459
Mortgage payment$12,514
Property tax$675
Home insurance$270
Partner Rates Available
Contact us for preferred mortgage rates
Monthly cost
Estimated monthly$13,459
$2,290,000$3,110,000
20%50%
2.96%6.96%
5 years30 years
$6,450/yr$9,750/yr
$215/mo$325/mo
An estimate only. Canadian semi-annual compounding; excludes utilities, closing costs and BC property transfer tax.
5-year fixed, as of Nov 10

 1 / 40 photos