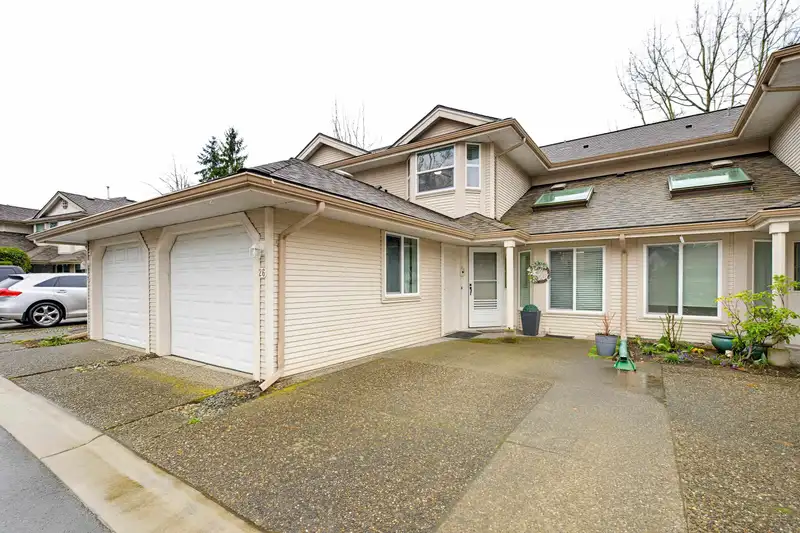
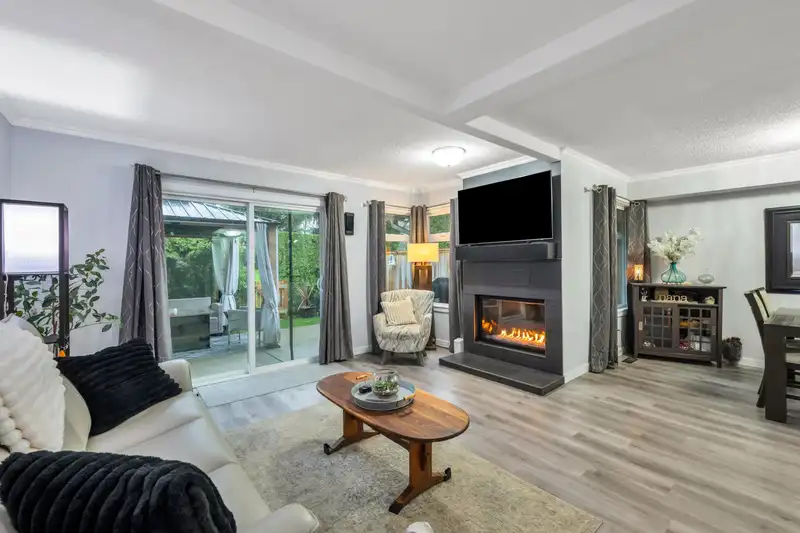
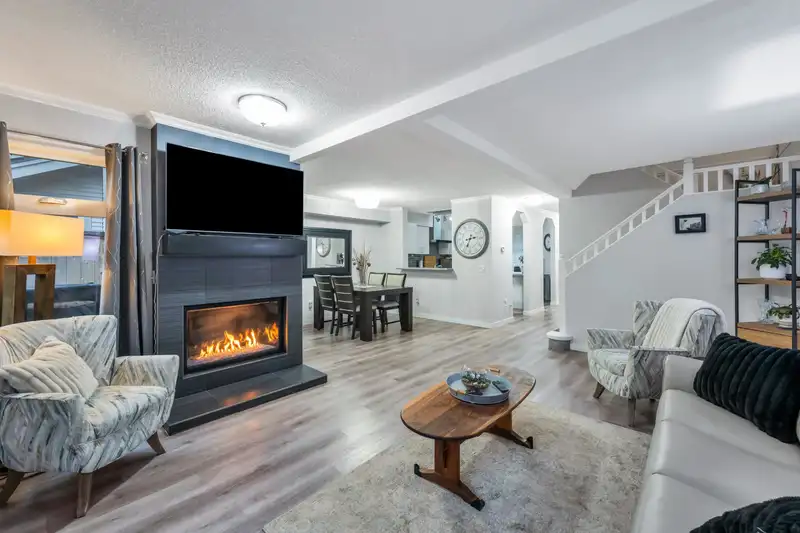
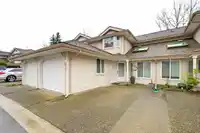
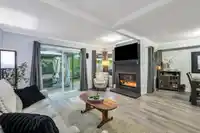
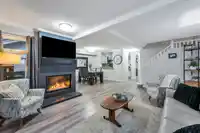
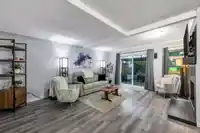
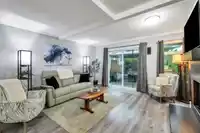
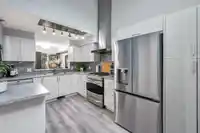
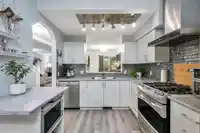
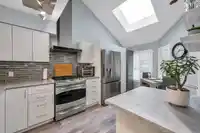
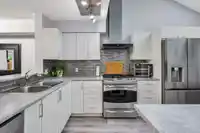
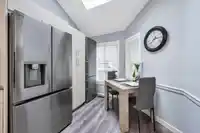
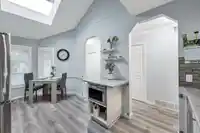
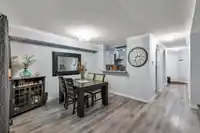
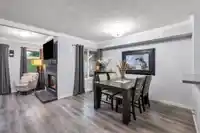
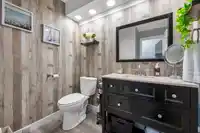
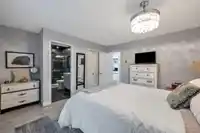
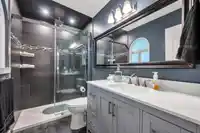
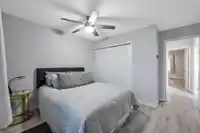
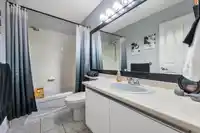
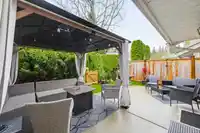
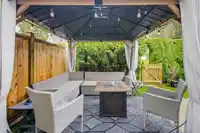
Beautifully updated unit in one of the best locations in the Bridalwoods! This bright and modern unit features updated laminate flooring throughout, brand new Pex piping, new light fixtures, freshly painted and updated kitchen sink. The modern kitchen showcases a vaulted ceiling with skylight, creating a spacious & light filled atmosphere. The ensuite…
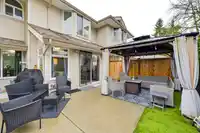
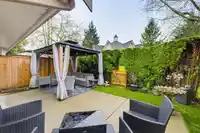
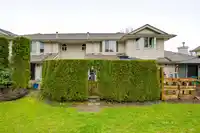
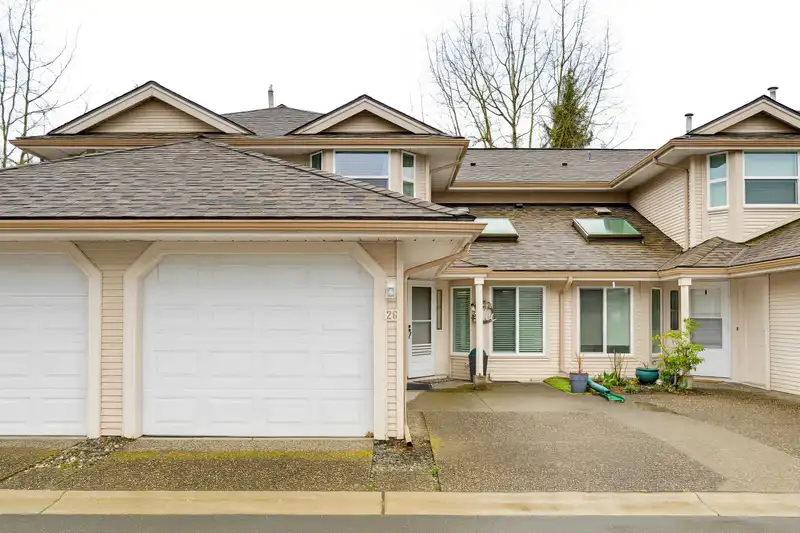
Beautifully updated unit in one of the best locations in the Bridalwoods! This bright and modern unit features updated laminate flooring throughout, brand new Pex piping, new light fixtures, freshly painted and updated kitchen sink. The modern kitchen showcases a vaulted ceiling with skylight, creating a spacious & light filled atmosphere. The ensuite includes a stylish new vanity, while the cozy fireplace has been tastefully updated. Windows were replaced in 2025 & new blinds have been installed throughout. Enjoy your private fenced patio area complete with gazebo, perfect for relaxing, entertaining or space for our 4 legged friends. Walking distance to recreation, shopping, recreation & all level of schools.
Features
Private Yard
Garage Single
Shopping Nearby
Room measurements8 rooms▸
Living RoomMain · 13'8 × 17'9
KitchenMain · 9'1 × 17'
Dining RoomMain · 9'6 × 11'8
StorageMain · 6'6 × 8'3
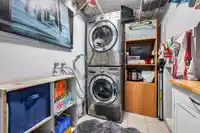
LaundryMain · 5' × 8'3
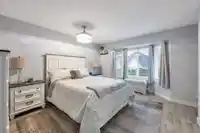
Primary BedroomAbove · 11'11 × 15'
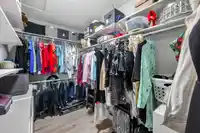
Walk-In ClosetAbove · 5'11 × 8'9
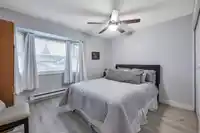
BedroomAbove · 11'2 × 11'10
Floor plan
🔍 Tap to zoom
Pinch or scroll to zoom · drag to pan · double-tap to reset
Property Details
MLS NumberR3102667
Property TypeTownhouse
Bedrooms2
Bathrooms2.5
Square Feet1,430
Year Built1989
Parking Spaces1
HeatingElectric, Forced Air, Natural Gas
Strata Fee$497.08/mo
StatusClosed
Listed ByVybe Realty
School Catchment
ElementaryJames Kennedy
SecondaryWalnut Grove
Neighbourhood
$660,000Median home value
$92,000Median household income
97.3%Owner-occupied
16.9%Single-detached homes
2.4Avg household size
44.8Median age
30.9%Bachelor's degree or higher (25-64)
60.1%Commute under 30 min
90.8%Drive to work
24.6%Foreign-born residents
3,183Neighbourhood population
Source: Statistics Canada, Census of Population, 2021. Reproduced and distributed on an "as is" basis with the permission of Statistics Canada.
Location
Highlighted area = this home's census tract (StatCan), the boundary the neighbourhood stats describe.
Recent nearby sales
Sold prices are available to registered users. Log in to see what these sold for.

 1 / 29 photos