
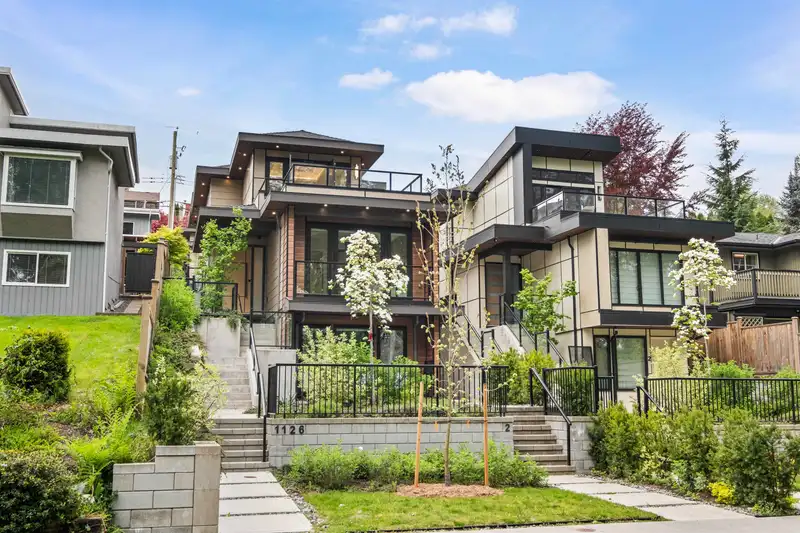
 1 / 34 photos



About This Property
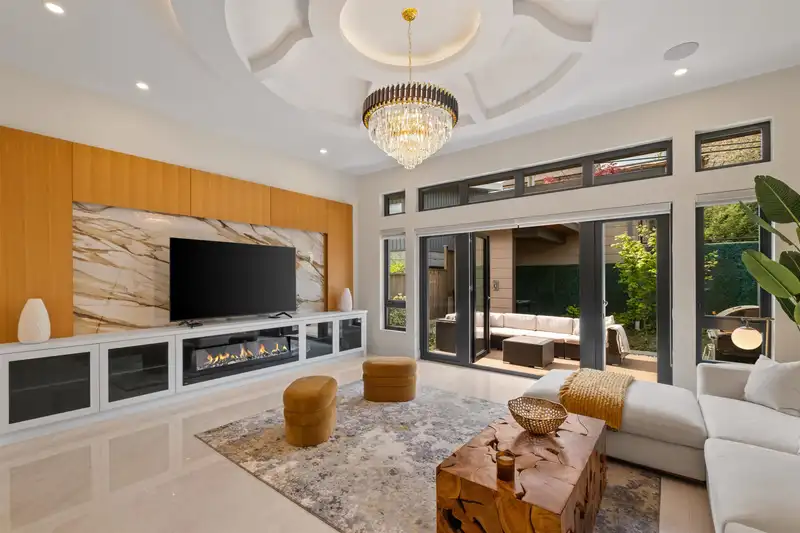
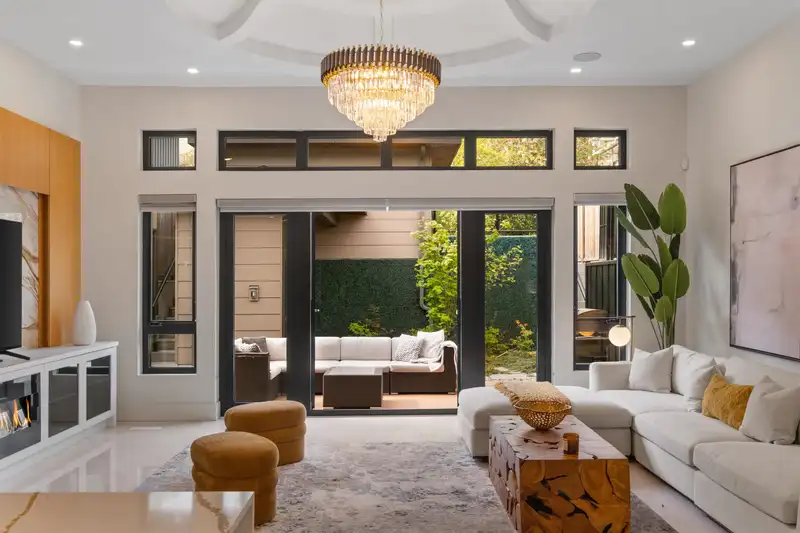
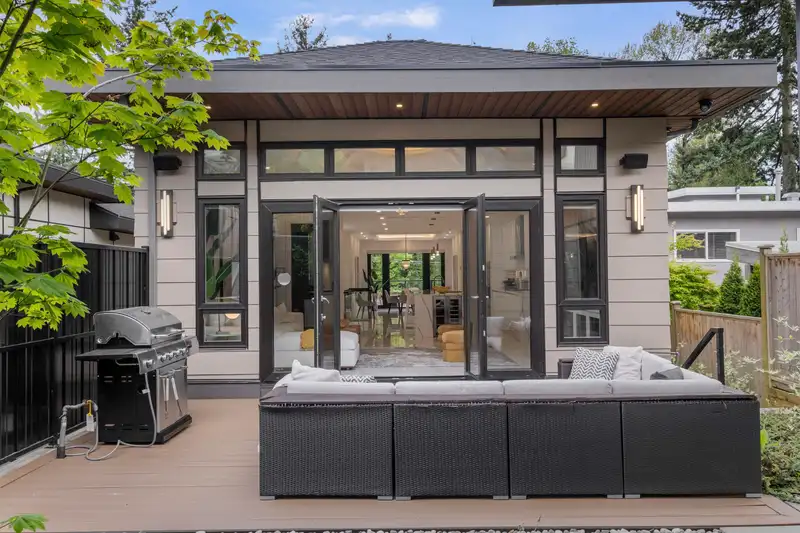
Custom-built contemporary residence in sought-after Calverhall, designed by renowned architect Michael Cassidy. This elegant 3,000 sq ft home features 5 bedrooms + den, 5 bathrooms, and a bright 2-bedroom legal suite—perfect for extended family or mortgage helper potential. Thoughtfully designed with open-concept living, premium Thermador appliances, custom…
Features
Property Details
School Catchment
Neighbourhood
Age
- Under 1514%
- 15 to 6472.7%
- 65 and over13.2%
Household size
- 1 person32.3%
- 234.7%
- 316%
- 412.4%
- 5 or more4.6%
Language spoken at home
69% English mother tongue
Mother tongue, share of 8,075 residents.
How this pocket differs
- fewer seniors 65+ than Lower Lonsdale 13.2% vs 17.5%
- more children under 15 than Lower Lonsdale 14% vs 10.7%
- notably more 4-person households than Lower Lonsdale 12.4% vs 7.3%
- notably more 5+ person households than Lower Lonsdale 4.6% vs 2.7%
- fewer people living alone than Lower Lonsdale 32.3% vs 42.6%
- fewer Farsi speakers than Lower Lonsdale 4.1% vs 6.1%
- Median dwelling value is higher than Metro Vancouver $1,300,000 vs $1,050,000
Source: Statistics Canada, Census of Population, 2021. Reproduced and distributed on an "as is" basis with the permission of Statistics Canada.
Land & Development
Zoning, lot dimensions and grade are approximate, from public data, and for reference only — verify with the City / Township of Langley before relying on them.
Recent nearby sales
Sold prices are available to registered users. Log in to see what these sold for.
Monthly Cost Calculator
An estimate only. Canadian semi-annual compounding; excludes utilities, closing costs and BC property transfer tax. 5-year fixed, as of Aug 20
Similar Listings Nearby
1106 HEYWOOD STREET
971 ADDERLEY STREET
919 E 4TH STREET
1028 CALVERHALL STREET
822 E 4TH STREET
812 E 6TH STREET
657 E KEITH ROAD
840 E 14TH STREET
838 E 14TH STREET
755 E 12TH STREET
1224 E 14TH STREET
738 E 13TH STREET