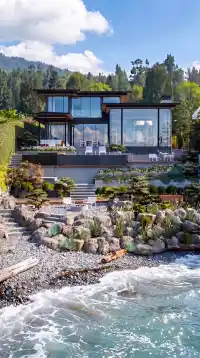
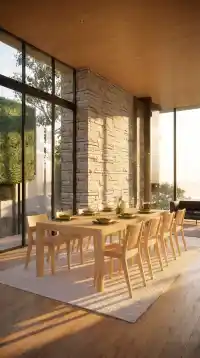
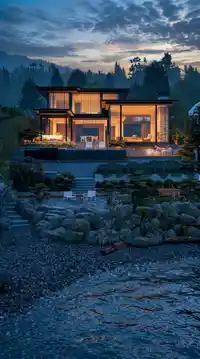
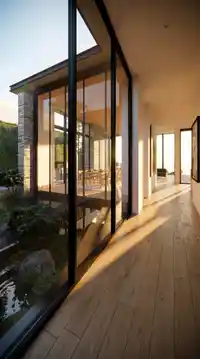
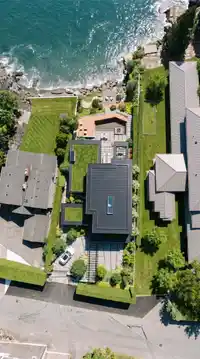
SENSATIONAL WEST BAY WATERFRONT The Courtyard House presents a rare opportunity to build an extraordinary waterfront residence in sought-after West Bay. Designed by Hlynsky + Davis Architects w/landscape design by Paul Sangha, this spectacular 6,442 sq. ft. home spans three levels w/a stunning waterfront pool, expansive patios, and a signature central…
SENSATIONAL WEST BAY WATERFRONT The Courtyard House presents a rare opportunity to build an extraordinary waterfront residence in sought-after West Bay. Designed by Hlynsky + Davis Architects w/landscape design by Paul Sangha, this spectacular 6,442 sq. ft. home spans three levels w/a stunning waterfront pool, expansive patios, and a signature central courtyard that seamlessly blends indoor and outdoor living. A tremendous advantage is that the project is already fully permitted under the previous bylaw, representing a significant investment by the current owners and allowing construction to begin without the lengthy approval process typically required for a custom waterfront home. Truly one-of-a-kind opportunity to create an exceptional seaside residence, just a short stroll to Dundarave.
Features
Balcony
Private Yard
Garage Double
Front Access
Room measurements21 rooms▸
FoyerMain · 10'3 × 9'2
Living RoomMain · 19'2 × 20'9
Dining RoomMain · 15'6 × 19'10
KitchenMain · 27'4 × 15'10
NookMain · 8'1 × 10'4
PantryMain · 15'7 × 6'6
StudyMain · 15'4 × 12'8
OfficeMain · 10'5 × 8'
Mud RoomMain · 15'6 × 9'
Primary BedroomAbove · 18'8 × 13'10
Walk-In ClosetAbove · 5'6 × 8'6
Walk-In ClosetAbove · 10'5 × 14'5
BedroomAbove · 10'8 × 15'
BedroomAbove · 10'5 × 15'6
LaundryAbove · 5'9 × 8'6
Media RoomBelow · 18'2 × 34'3
GymBelow · 21'3 × 15'3
BedroomBelow · 14'3 × 11'8
BedroomBelow · 10'8 × 14'
LaundryBelow · 9'4 × 15'5
UtilityBelow · 7'1 × 14'11
Floor plan
🔍 Tap to zoom
Pinch or scroll to zoom · drag to pan · double-tap to reset
Property Details
MLS NumberR3135116
Property TypeSingle Family Residence
Bedrooms5
Bathrooms5.5
Square Feet6,442
Lot Size11,628 sqft
Year Built2026
Parking Spaces2
HeatingNatural Gas, Radiant
Days on Market80
StatusActive
Listed ByRoyal LePage Sussex
School Catchment
ElementaryWest Bay Elementary
SecondaryRockridge Secondary
Neighbourhood
Highlighted area = this home's census tract (StatCan), the boundary the neighbourhood stats describe.
$3,800,000Median home value
$170,000Median household income
82.9%Owner-occupied
88.1%Single-detached homes
2.9Avg household size
46.4Median age
60.8%Bachelor's degree or higher (25-64)
59%Commute under 30 min
79.2%Drive to work
35.8%Foreign-born residents
3,731Neighbourhood population
Age
Under 1518.7%
15 to 6460.9%
65 and over20.3%
Household size
1 person15.3%
233%
318%
421.8%
5 or more11.9%
Language spoken at home
65.9% English mother tongue
Mandarin12.6%
Farsi4.6%
English + other2.7%
Cantonese1.6%
Russian1.6%
German1.1%
All others9.9%
Mother tongue, share of 3,735 residents.
How this pocket differs
more children under 15 than West Vancouver 18.8% vs 13.7%
fewer seniors 65+ than West Vancouver 20.4% vs 28.1%
notably fewer people living alone than West Vancouver 15.4% vs 28.8%
notably more 5+ person households than West Vancouver 11.9% vs 7.8%
more 4-person households than West Vancouver 21.9% vs 14.8%
notably fewer Farsi speakers than West Vancouver 4.6% vs 10.6%
Median household income is notably higher than Metro Vancouver $170,000 vs $90,000
Median dwelling value is notably higher than Metro Vancouver $3,800,000 vs $1,050,000
Source: Statistics Canada, Census of Population, 2021. Reproduced and distributed on an "as is" basis with the permission of Statistics Canada.
Land & Development
Lot size11,391 sqft
Lot dimensions72 × 237 ft
Lot shapeIrregular
Approximate lot lines (ParcelMap BC)
Zoning, lot dimensions and grade are approximate, from public data, and for reference only — verify with the City / Township of Langley before relying on them.
Recent nearby sales
Sold prices are available to registered users. Log in to see what these sold for.

 1 / 20 photos