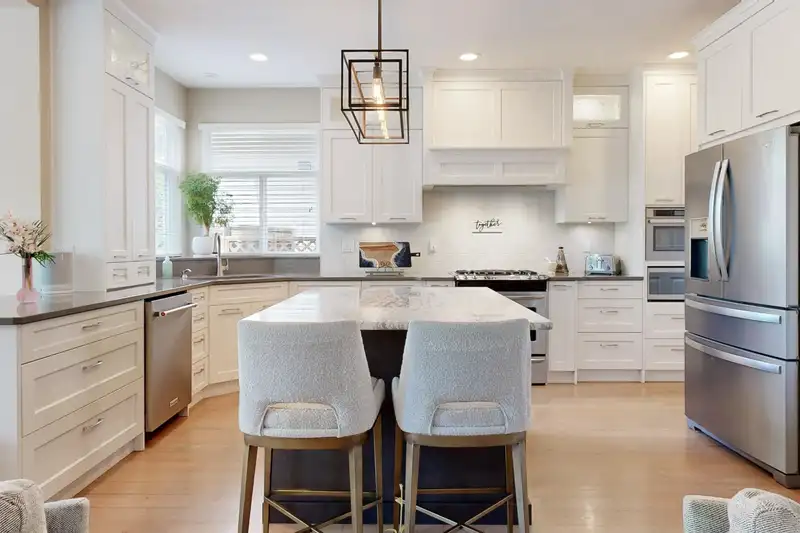
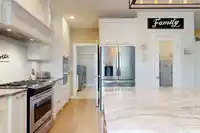
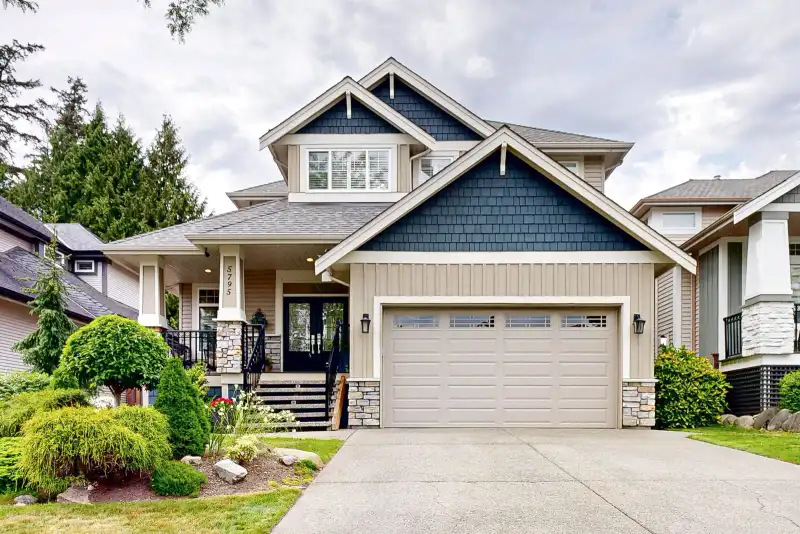
Pride of ownership through-out this home in the highly desirable Westside Terrace Neighbourhood! Multiple upgrades include Custom white columbia cabinets ,cambria quartz counter tops ,undermount lighting & interior cabinetry illumination. SS appliances, Dual Fuel Stove, Steam oven & pantry. Rich, classic fir hardwood flooring in this Dream Kitchen. Eating…
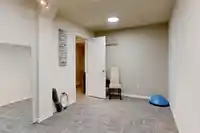
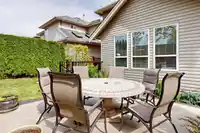
Pride of ownership through-out this home in the highly desirable Westside Terrace Neighbourhood! Multiple upgrades include Custom white columbia cabinets ,cambria quartz counter tops ,undermount lighting & interior cabinetry illumination. SS appliances, Dual Fuel Stove, Steam oven & pantry. Rich, classic fir hardwood flooring in this Dream Kitchen. Eating Area over looks the teared back yard. Marvelous, Open , Living-room with cozy gas fireplace. Enter through french doors to Diningroom. Upstairs offers 3 generous sized Bedrooms, and Flex. Primary bdrm offers triple pane windows, 5 pc ensuite & generous sized walk-in closet. Basement features a seperate entry, 18' x 24', open & bright, Rec-room with wet bar. 3 pc bath , storage & gym area. New 40 yr Roof , 2023 Furnace and Heat pump.
Features
Pantry
Central Vacuum
Private Yard
Garage Double
Front Access
Garage Door Opener
Room measurements17 rooms▸
Living RoomMain · 17'7 × 13'11
KitchenMain · 17'8 × 11'6
Walk-In ClosetMain · 4'3 × 4'6
Eating AreaMain · 8'4 × 15'6
Dining RoomMain · 15'1 × 11'2
LaundryMain · 6'7 × 9'1
FoyerMain · 4'8 × 7'10
Primary BedroomAbove · 17'8 × 13'3
Walk-In ClosetAbove · 9'6 × 6'0
BedroomAbove · 10'10 × 14'4
BedroomAbove · 13'1 × 13'4
Flex RoomAbove · 12'11 × 9'6
Recreation RoomBsmt · 24'11 × 18'7
GymBsmt · 16'11 × 10'3
BedroomBsmt · 11'10 × 10'9
OtherBsmt · 6'2 × 12'2
StorageBsmt · 11'10 × 8'10
Floor plan
🔍 Tap to zoom
Pinch or scroll to zoom · drag to pan · double-tap to reset
Property Details
MLS NumberR3175034
Property TypeSingle Family Residence
Bedrooms4
Bathrooms3.5
Square Feet3,981
Lot Size6,023 sqft
Year Built2003
Parking Spaces2
HeatingForced Air, Heat Pump, Natural Gas
Days on Market8
StatusActive
Listed ByRoyal LePage - Wolstencroft
School Catchment
ElementarySurrey Centre
SecondaryLord Tweedsmuir
Neighbourhood
Highlighted area = this home's census tract (StatCan), the boundary the neighbourhood stats describe.
$1,100,000Median home value
$137,000Median household income
87.4%Owner-occupied
44%Single-detached homes
3.3Avg household size
37.2Median age
33.9%Bachelor's degree or higher (25-64)
59%Commute under 30 min
92%Drive to work
29%Foreign-born residents
7,845Neighbourhood population
Age
Under 1521.1%
15 to 6468.9%
65 and over9.9%
Household size
1 person14.3%
222.9%
318.1%
424%
5 or more20.6%
Language spoken at home
65.6% English mother tongue
Punjabi14.5%
English + other3.9%
Tagalog2.2%
Hindi1.8%
Spanish1.6%
Mandarin1.4%
All others9%
Mother tongue, share of 7,845 residents.
How this pocket differs
fewer seniors 65+ than Cloverdale BC 9.9% vs 14.6%
fewer people living alone than Cloverdale BC 14.3% vs 17.9%
more 5+ person households than Cloverdale BC 20.6% vs 16.9%
Median household income is notably higher than Metro Vancouver $137,000 vs $90,000
Source: Statistics Canada, Census of Population, 2021. Reproduced and distributed on an "as is" basis with the permission of Statistics Canada.
Land & Development
Lot size5,981 sqft
Lot dimensions49 × 122 ft
Lot shapeRectangular
Gradegentle
Ground rises about 2.6 m from front to back (6.9% grade).
Approximate lot lines (ParcelMap BC)
Zoning, lot dimensions and grade are approximate, from public data, and for reference only — verify with the City / Township of Langley before relying on them.
Recent nearby sales
Sold prices are available to registered users. Log in to see what these sold for.

 1 / 40 photos