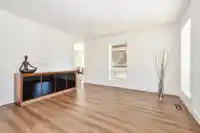
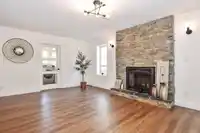
This stunning 3-level home sits on a private 1-acre lot, just 8 blocks from downtown! The main floor features a spacious kitchen with sleek white cabinetry, quartz countertops, and a large centre island--perfect for gatherings. A formal living and dining room, a cozy family room with a gas fireplace, and a stylish media room with stately beams and custom…
This stunning 3-level home sits on a private 1-acre lot, just 8 blocks from downtown! The main floor features a spacious kitchen with sleek white cabinetry, quartz countertops, and a large centre island--perfect for gatherings. A formal living and dining room, a cozy family room with a gas fireplace, and a stylish media room with stately beams and custom lighting create an inviting atmosphere. Upstairs, you'll find three bedrooms, including two with walk-in closets, plus two bathrooms. The basement featuring a large rec room, a storage room, an extra-deep one-car garage, and even a ballet studio! BONUS BRAND NEW ROOF! You don't have to drive 25 minutes out of town to get an acreage home, your kids hockey practice and swim lessons are only 2 blocks away!
Features
Storage
Garden
Private Yard
Garage Single
Open
RV Access/Parking
Shopping Nearby
Room measurements13 rooms▸
KitchenMain · 16' × 14'
Living RoomMain · 13' × 13'
Dining RoomMain · 13' × 11'
Family RoomMain · 19' × 12'6
Media RoomMain · 13' × 12'
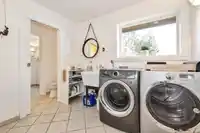
LaundryMain · 9' × 7'
Primary BedroomAbove · 16' × 13'
Walk-In ClosetAbove · 6' × 5'
BedroomAbove · 14' × 13'
BedroomAbove · 11'6 × 10'
Recreation RoomBsmt · 27' × 13'
GymBsmt · 13' × 12'
StorageBsmt · 11' × 8'
Floor plan
🔍 Tap to zoom
Pinch or scroll to zoom · drag to pan · double-tap to reset
Property Details
MLS NumberR3115395
Property TypeSingle Family Residence
Bedrooms3
Bathrooms3
Square Feet3,215
Lot Size43,560 sqft
Year Built1986
Parking Spaces1
HeatingNatural Gas
StatusClosed
Listed ByHomelife Advantage Realty Ltd.
School Catchment
ElementaryEcole Mission Central Elementary
SecondaryMission Senior Secondary
Location
Land & Development
Lot size44,571 sqft
Lot dimensions214 × 299 ft
Lot shapeIrregular
Approximate lot lines (ParcelMap BC)
Zoning, lot dimensions and grade are approximate, from public data, and for reference only — verify with the City / Township of Langley before relying on them.
Recent nearby sales
Sold prices are available to registered users. Log in to see what these sold for.

 1 / 40 photos