Rare opportunity! This stunning 6,110 sq ft custom-built luxury residence sits on a 10,975 sq ft lot and offers an exceptional combination of space, craftsmanship, and amenities rarely found! Grand LR/DR areas showcase soaring ceilings and a dramatic two-way stone fireplace. The impressive chef’s kitchen features 60" Wolf & Sub-Zero appliances, a full spice…
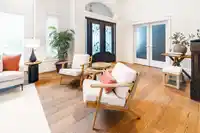
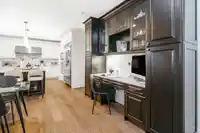
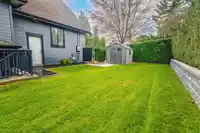
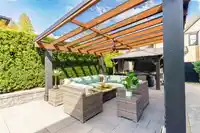
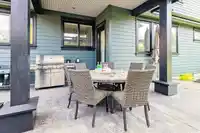
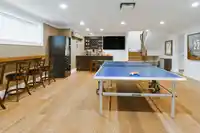
Rare opportunity! This stunning 6,110 sq ft custom-built luxury residence sits on a 10,975 sq ft lot and offers an exceptional combination of space, craftsmanship, and amenities rarely found! Grand LR/DR areas showcase soaring ceilings and a dramatic two-way stone fireplace. The impressive chef’s kitchen features 60" Wolf & Sub-Zero appliances, a full spice kitchen, and seamless access to an entertainer’s dream backyard complete with hot tub, dining, and lounge areas. Oversized triple garage (31'11" x 21'10") with enhanced storage. The thoughtfully designed lower level includes a legal 1-bedroom suite, rec room with wet bar, media room, games room, and custom wine cellar. Retreat to the luxurious primary suite with spa-inspired ensuite and dual walk-in closets!
Features
Private Yard
Garage Triple
Side Access
Garage Door Opener
Room measurements23 rooms▸
Living RoomMain · 17'1 × 17'2
Dining RoomMain · 11'3 × 15'1
KitchenMain · 13'8 × 15'4
Family RoomMain · 18'5 × 19'11
BedroomMain · 12' × 13'7
DenMain · 12'5 × 13'5
LaundryMain · 9'7 × 12'1
Eating AreaMain · 9' × 13'5
Wok KitchenMain · 6'9 × 8'3
Primary BedroomAbove · 18'2 × 18'6
BedroomAbove · 11'11 × 13'10
BedroomAbove · 11'11 × 13'
BedroomAbove · 12'7 × 13'5
Walk-In ClosetAbove · 9' × 10'3
Walk-In ClosetAbove · 6'3 × 9'
Media RoomBsmt · 18'9 × 21'5
Games RoomBsmt · 12' × 15'4
Wine RoomBsmt · 6'4 × 10'
Recreation RoomBsmt · 19'4 × 20'7
KitchenBsmt · 5'4 × 13'7
Living RoomBsmt · 11'11 × 15'10
BedroomBsmt · 12' × 12'4
StorageBsmt · 8'7 × 10'
Floor plan
🔍 Tap to zoom
Pinch or scroll to zoom · drag to pan · double-tap to reset
Property Details
MLS NumberR3113655
Property TypeSingle Family Residence
Bedrooms6
Bathrooms5.5
Square Feet6,110
Lot Size10,976 sqft
Year Built2013
Parking Spaces3
HeatingForced Air, Heat Pump, Natural Gas
StatusPending
Listed ByRoyal LePage West Real Estate Services
School Catchment
ElementaryLord Baden-Powell Elementary
MiddleComo Lake Middle
SecondaryCentennial Secondary
Neighbourhood
Highlighted area = this home's census tract (StatCan), the boundary the neighbourhood stats describe.
$1,000,000Median home value
$73,500Median household income
48.5%Owner-occupied
19.8%Single-detached homes
2.3Avg household size
39.6Median age
41.1%Bachelor's degree or higher (25-64)
51%Commute under 30 min
73.9%Drive to work
47.4%Foreign-born residents
7,815Neighbourhood population
Age
Under 1512.7%
15 to 6470%
65 and over17.3%
Household size
1 person33.6%
230.3%
316.3%
413.2%
5 or more6.6%
Language spoken at home
40.9% English mother tongue
Korean13.9%
Mandarin6.7%
Cantonese5.3%
English + other4.4%
Farsi3.8%
Tagalog2.9%
All others22.1%
Mother tongue, share of 7,695 residents.
How this pocket differs
fewer Mandarin speakers than Coquitlam West 6.7% vs 9.1%
more Farsi speakers than Coquitlam West 3.8% vs 3.1%
Source: Statistics Canada, Census of Population, 2021. Reproduced and distributed on an "as is" basis with the permission of Statistics Canada.
Land & Development
Lot size11,058 sqft
Lot dimensions99 × 112 ft
Lot shapeRectangular
Approximate lot lines (ParcelMap BC)
Zoning, lot dimensions and grade are approximate, from public data, and for reference only — verify with the City / Township of Langley before relying on them.
Recent nearby sales
Sold prices are available to registered users. Log in to see what these sold for.

 1 / 40 photos