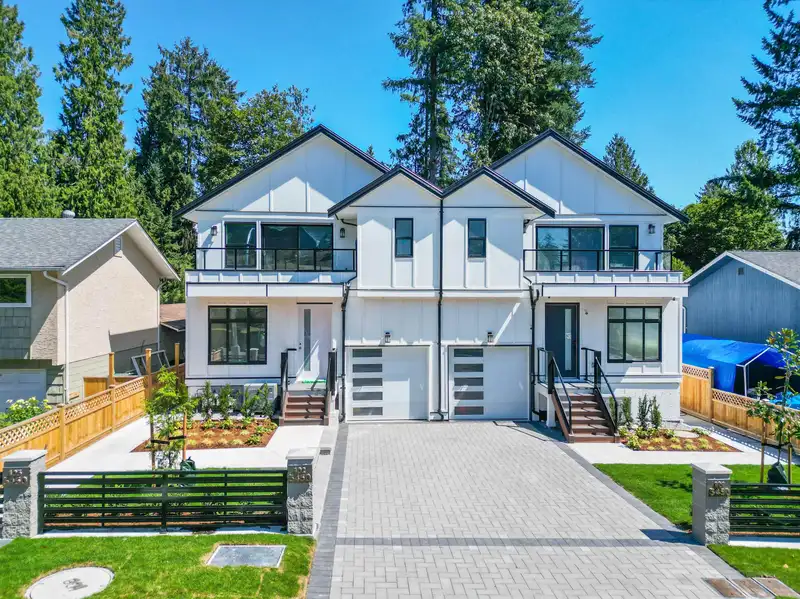
Brand new corner residence in Woodland Acres Triplex. Offering 2,760 sq ft living space, including a 2-bedroom legal suite. Bright interiors showcase refined contemporary finishes. The open-concept main level features a bright, inviting space flowing seamlessly into the beautifully appointed kitchen and dinner area, highlighted by a custom feature wall…
Brand new corner residence in Woodland Acres Triplex. Offering 2,760 sq ft living space, including a 2-bedroom legal suite. Bright interiors showcase refined contemporary finishes. The open-concept main level features a bright, inviting space flowing seamlessly into the beautifully appointed kitchen and dinner area, highlighted by a custom feature wall with a built-in fireplace. An oversized island, quartz countertops, and ample storage complete the thoughtfully designed kitchen. Upstairs offers 3 bedrooms and 3 bathrooms. The luxurious primary retreat features a spa-inspired ensuite and walk-in closet. Features include custom millwork, designer lighting, heat pump with A/C, EV charger. no strata fees, 2-5-10 warranty. interior photo and media from show home unit 101.
Features
Balcony
Garage Single
Shopping Nearby
Room measurements12 rooms▸
Living RoomMain · 14'9 × 13'8
Dining RoomMain · 11'10 × 17'4
KitchenMain · 9'10 × 11'5
FoyerMain · 4'2 × 6'5
Primary BedroomAbove · 14'9 × 16'11
Walk-In ClosetAbove · 5'10 × 7'8
BedroomAbove · 10'8 × 11'5
BedroomAbove · 10'11 × 16'11
Living RoomBsmt · 10'9 × 13'8
KitchenBsmt · 5'11 × 9'7
BedroomBsmt · 8'5 × 13'1
BedroomBsmt · 8'3 × 9'7
Floor plan
🔍 Tap to zoom
Pinch or scroll to zoom · drag to pan · double-tap to reset
Property Details
MLS NumberR3172425
Property TypeHalf Duplex
Bedrooms5
Bathrooms4.5
Square Feet2,760
Lot Size13,740 sqft
Year Built2026
Parking Spaces1
HeatingForced Air, Heat Pump
Days on Market1
StatusActive
Listed ByNu Stream Realty Inc.
School Catchment
ElementaryWestwood Elementary
MiddleÉcole Maple Creek Middle
SecondaryPinetree Secondary
Neighbourhood
Highlighted area = this home's census tract (StatCan), the boundary the neighbourhood stats describe.
$800,000Median home value
$87,000Median household income
64%Owner-occupied
29.6%Single-detached homes
2.5Avg household size
41.6Median age
30.3%Bachelor's degree or higher (25-64)
51.4%Commute under 30 min
84.5%Drive to work
40%Foreign-born residents
8,211Neighbourhood population
Age
Under 1514.8%
15 to 6470.2%
65 and over15%
Household size
1 person28.7%
229.8%
317.3%
415.4%
5 or more8.8%
Language spoken at home
55% English mother tongue
Mandarin6.7%
Cantonese4.2%
Tagalog4%
English + other3.4%
Korean2.8%
Farsi2.6%
All others21.3%
Mother tongue, share of 8,180 residents.
How this pocket differs
more people living alone than Port Coquitlam 28.7% vs 22.7%
notably more Mandarin speakers than Port Coquitlam 6.7% vs 3.4%
notably more Tagalog speakers than Port Coquitlam 4% vs 2.3%
Median dwelling value is lower than Metro Vancouver $800,000 vs $1,050,000
Source: Statistics Canada, Census of Population, 2021. Reproduced and distributed on an "as is" basis with the permission of Statistics Canada.
Land & Development
Lot size13,773 sqft
Lot dimensions60 × 230 ft
Lot shapeRectangular
Approximate lot lines (ParcelMap BC)
Zoning, lot dimensions and grade are approximate, from public data, and for reference only — verify with the City / Township of Langley before relying on them.
Monthly Cost Calculator
Estimated monthly cost$6,470
Mortgage payment$5,974
Property tax$371
Home insurance$125
Partner Rates Available
Contact us for preferred mortgage rates
Monthly cost
Estimated monthly$6,470
$1,074,000$1,464,000
9%50%
3.12%7.12%
5 years30 years
$3,550/yr$5,350/yr
$100/mo$150/mo
An estimate only. Canadian semi-annual compounding; excludes utilities, closing costs and BC property transfer tax.
5-year fixed, as of Oct 1

 1 / 1 photos