WINDOWS-CHECK-PATIO DOORS-CHECK-ROOF-CHECK-SIDING & BUILDING ENVELOPE-CHECK. TOP QUALITY UPDATES COMPLETE! Worry Free living.This complex is the envy of the neighborhood. Beautiful house sized unit 3 bed +DEN/3 bath A delight to come home to. Meticulously cared for. Drive up and park in your garage., more parking in front. Big primary bedroom with walk…
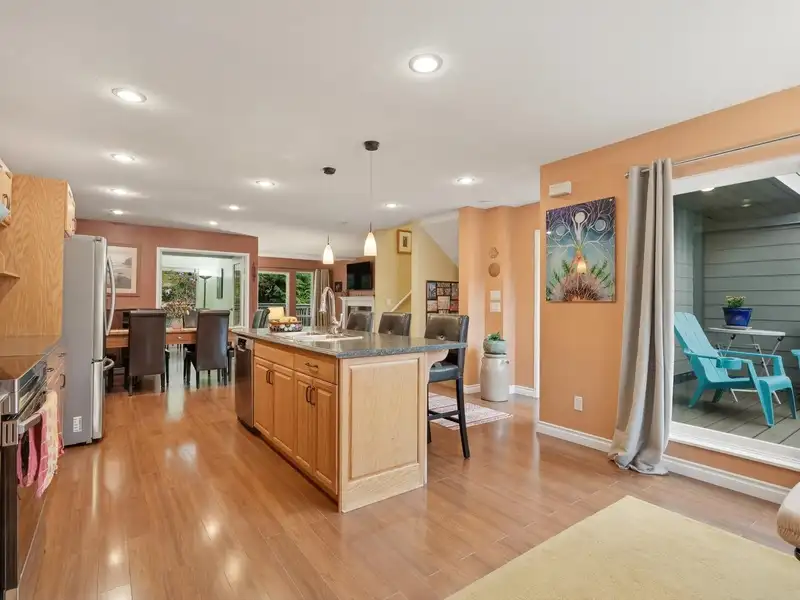
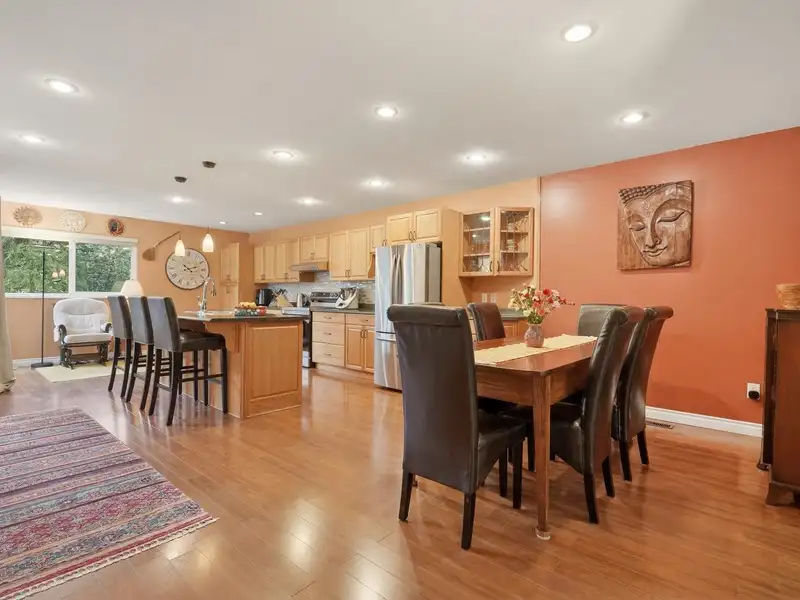
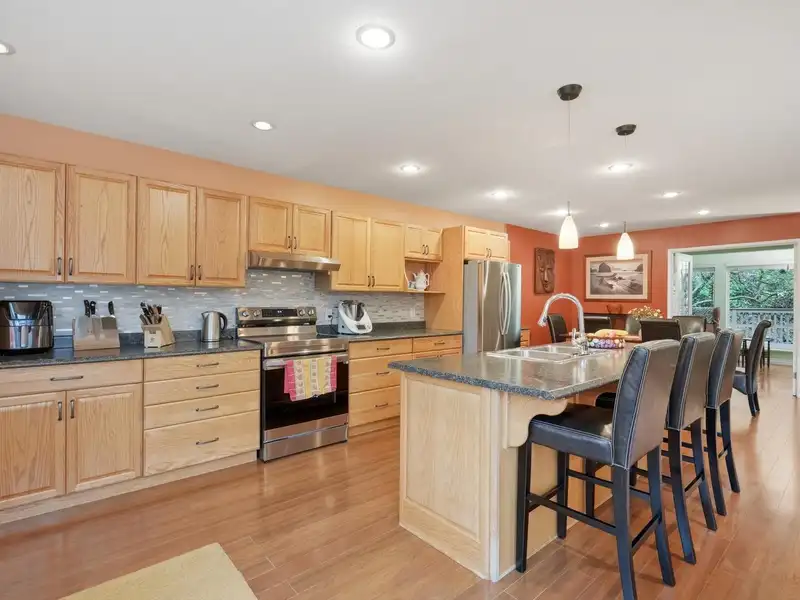
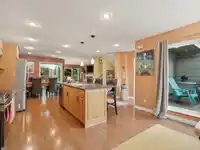
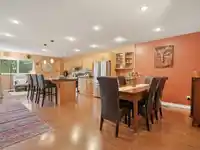
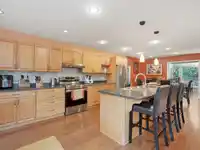
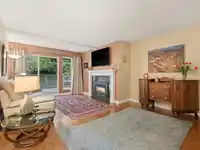
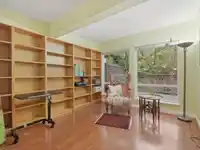
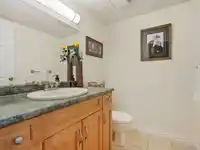
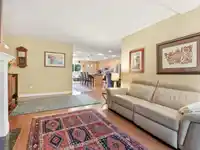
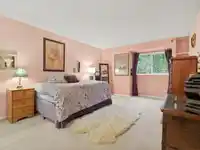
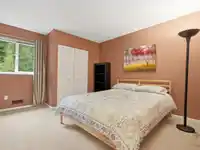
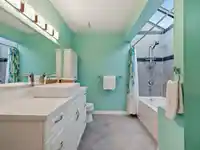
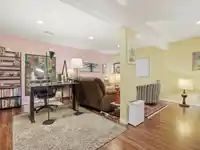
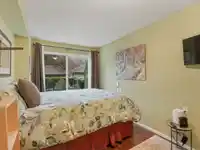
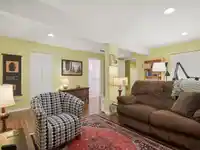
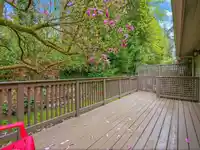
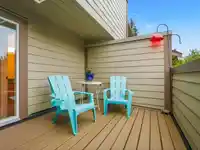
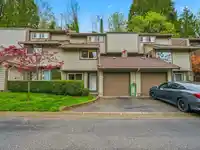
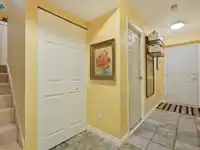
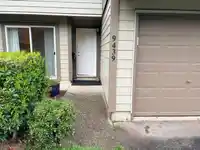
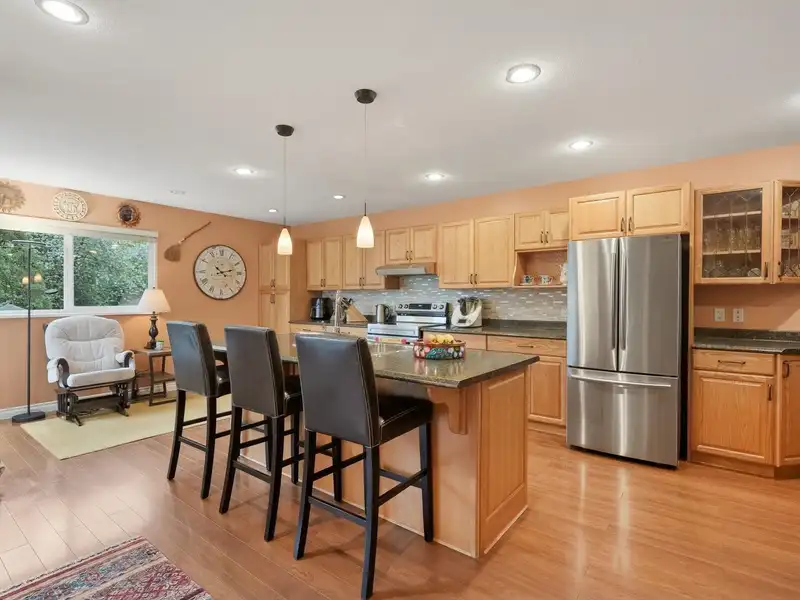
WINDOWS-CHECK-PATIO DOORS-CHECK-ROOF-CHECK-SIDING & BUILDING ENVELOPE-CHECK. TOP QUALITY UPDATES COMPLETE! Worry Free living.This complex is the envy of the neighborhood. Beautiful house sized unit 3 bed +DEN/3 bath A delight to come home to. Meticulously cared for. Drive up and park in your garage., more parking in front. Big primary bedroom with walk through closet, big & bright main bathroom, generous second bed, 3rd bed on lower level plus lovely DEN on the main could be an office/bedroom. Spacious chef's kitchen with huge island, lots of storage; living room leads out to big private deck. Great neighborhood, tucked away but very close to all schools + SFU, Hwy 1, hiking/biking at your doorstep.
Features
Central Vacuum
Garden
Balcony
Additional Parking
Garage Single
Front Access
Asphalt
Garage Door Opener
Shopping Nearby
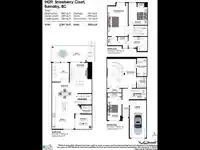
Room measurements13 rooms▸
BedroomBsmt · 11'2 × 13'1
Family RoomBsmt · 17'5 × 17'5
LaundryBsmt · 6' × 10'11
FoyerBsmt · 4' × 16'10
Dining RoomMain · 7'3 × 15'4
KitchenMain · 13'4 × 20'7
Living RoomMain · 13'2 × 18'2
DenMain · 10'3 × 11'4
Primary BedroomAbove · 12'1 × 19'10
BedroomAbove · 11'2 × 13'1
Walk-In ClosetAbove · 11'4 × 7'5
PatioMain · 9'8 × 25'10
PatioMain · 8'9 × 10'
Floor plan
🔍 Tap to zoom
Pinch or scroll to zoom · drag to pan · double-tap to reset
Property Details
MLS NumberR3115042
Property TypeTownhouse
Bedrooms3
Bathrooms2.5
Square Feet2,341
Year Built1982
Parking Spaces1
HeatingForced Air, Natural Gas
Strata Fee$500.13/mo
StatusClosed
Listed ByHeller Murch Realty
School Catchment
ElementaryStoney Creek
MiddleÉcole Maillard Middle
SecondaryBurnaby Mountain
Neighbourhood
Highlighted area = this home's census tract (StatCan), the boundary the neighbourhood stats describe.
$700,000Median home value
$88,000Median household income
55.3%Owner-occupied
10.6%Single-detached homes
2.4Avg household size
35.2Median age
56.6%Bachelor's degree or higher (25-64)
47.2%Commute under 30 min
74.5%Drive to work
37%Foreign-born residents
10,164Neighbourhood population
Age
Under 1516.3%
15 to 6472.7%
65 and over11.1%
Household size
1 person28.1%
234%
316.7%
415.1%
5 or more6%
Language spoken at home
53.2% English mother tongue
Mandarin11.8%
Cantonese5.7%
English + other4%
Korean3.4%
Russian2.4%
Spanish2.3%
All others17.2%
Mother tongue, share of 10,155 residents.
How this pocket differs
notably fewer seniors 65+ than Burnaby North 11.1% vs 17.3%
more children under 15 than Burnaby North 16.2% vs 13.1%
notably fewer Cantonese speakers than Burnaby North 5.7% vs 11.7%
more Mandarin speakers than Burnaby North 11.8% vs 8.7%
Median dwelling value is notably lower than Metro Vancouver $700,000 vs $1,050,000
Source: Statistics Canada, Census of Population, 2021. Reproduced and distributed on an "as is" basis with the permission of Statistics Canada.
Monthly Cost Calculator
Estimated monthly cost$5,884
Mortgage payment$5,043
Strata fee$500
Property tax$286
Home insurance$55
Partner Rates Available
Contact us for preferred mortgage rates
Monthly cost
Estimated monthly$5,884
$934,999$1,264,999
8%50%
2.85%6.85%
5 years30 years
$2,729/yr$4,129/yr
$40/mo$70/mo
$400/mo$600/mo
An estimate only. Canadian semi-annual compounding; excludes utilities, closing costs and BC property transfer tax.
5-year fixed, as of Sep 1

 1 / 21 photos