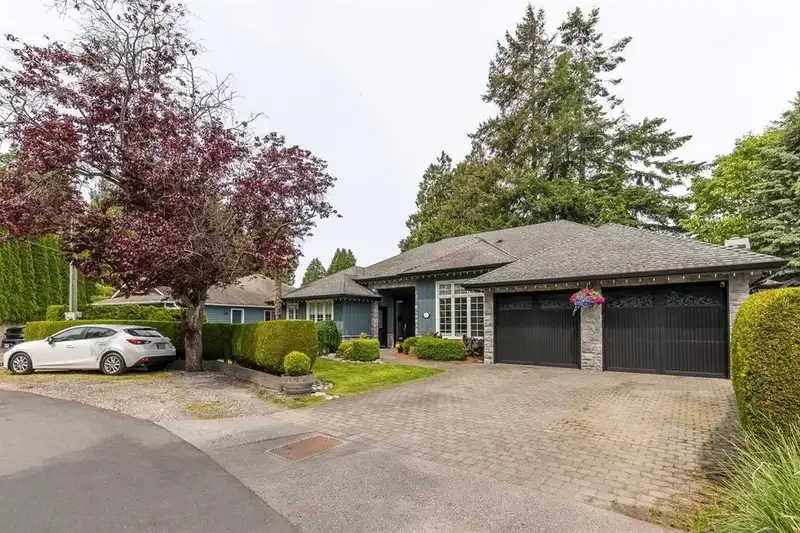
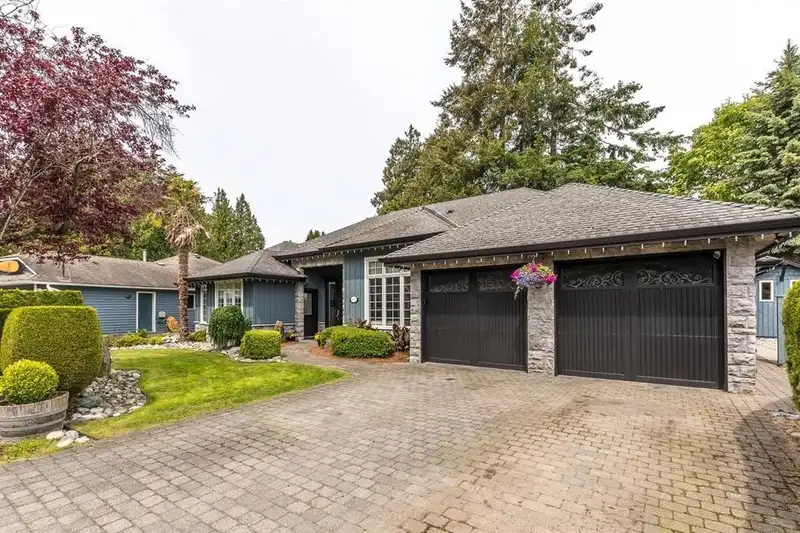
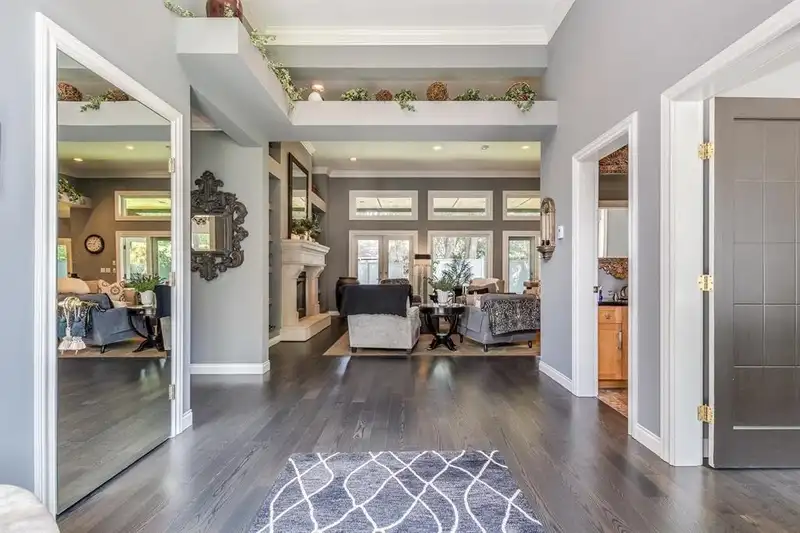
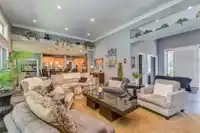
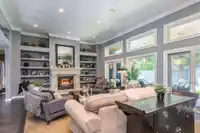
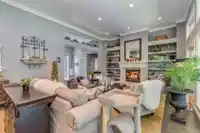
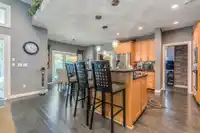
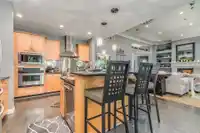
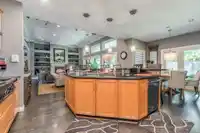
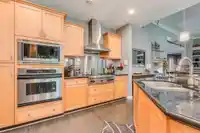
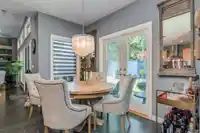
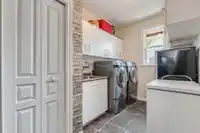
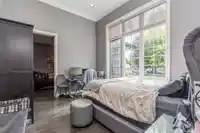
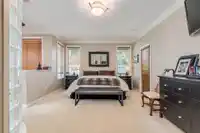
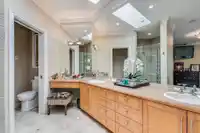
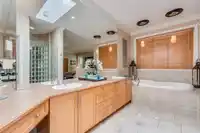
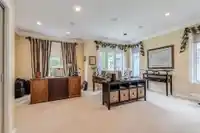
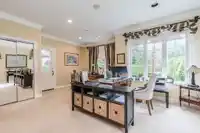
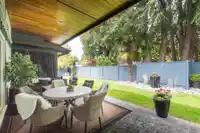
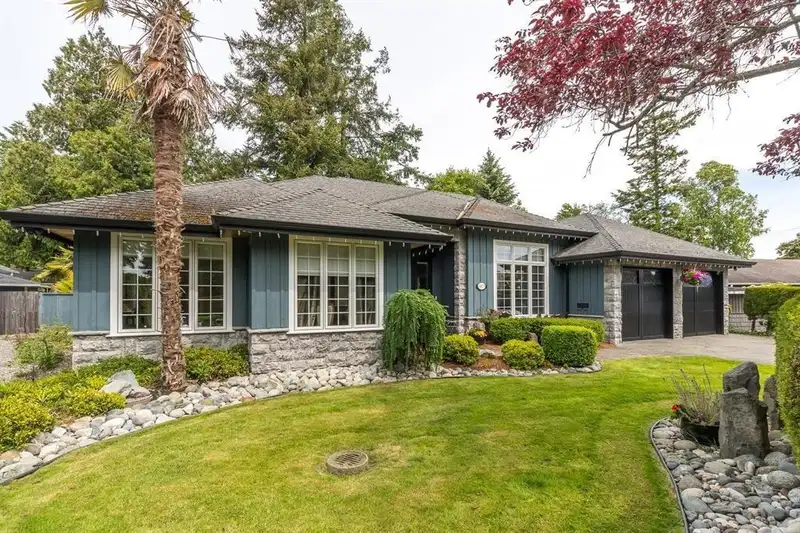
Stunning Pinnacle Homes built Rancher. New on the market, this oasis within the oasis of Beach Grove. The quality is obvious from exterior to interior. High end appliances, granite counters, hardwood flooring, high end finishing in every aspect, two by six construction, down to the clear cedar soffits on the exterior. The detail shows in every room of this…
Stunning Pinnacle Homes built Rancher. New on the market, this oasis within the oasis of Beach Grove. The quality is obvious from exterior to interior. High end appliances, granite counters, hardwood flooring, high end finishing in every aspect, two by six construction, down to the clear cedar soffits on the exterior. The detail shows in every room of this magnificent home. A property of this caliber is a rare occurrence, so seize the opportunity. Very private yard with a wonderful patio to entertain. You will never see more elegance and charm in a sought after Rancher.
Features
Central Vacuum
Private Yard
Garage Single
Concrete
Shopping Nearby
Room measurements11 rooms▸
Living RoomMain · 10'11 × 12'6
Dining RoomMain · 13'3 × 10'11
FoyerMain · 11'11 × 9'11
KitchenMain · 13'3 × 12'4
LaundryMain · 7'2 × 12'0
Primary BedroomMain · 22'6 × 12'11
BedroomMain · 10'11 × 13'0
BedroomMain · 13'3 × 10'11
OfficeMain · 17'9 × 18'7
Flex RoomMain · 14'10 × 10'1
Wok KitchenMain · 8'3 × 7'0
Floor plan
🔍 Tap to zoom
Pinch or scroll to zoom · drag to pan · double-tap to reset
Property Details
MLS NumberR3100552
Property TypeSingle Family Residence
Bedrooms3
Bathrooms2
Square Feet2,553
Lot Size8,504 sqft
Year Built1999
Parking Spaces1
HeatingNatural Gas, Radiant
Days on Market146
StatusActive
Listed BySutton Group Seafair Realty
School Catchment
ElementaryBeach Grove
SecondarySouth Delta
Neighbourhood
Highlighted area = this home's census tract (StatCan), the boundary the neighbourhood stats describe.
$1,300,000Median home value
$105,000Median household income
75.6%Owner-occupied
59.2%Single-detached homes
2.2Avg household size
54Median age
37.6%Bachelor's degree or higher (25-64)
58%Commute under 30 min
81.6%Drive to work
18%Foreign-born residents
6,707Neighbourhood population
Age
Under 1513.6%
15 to 6454.8%
65 and over31.6%
Household size
1 person29.1%
240.7%
312.9%
412.9%
5 or more4.4%
Language spoken at home
85.9% English mother tongue
German1.8%
English + other1.6%
Mandarin1.2%
French1.2%
Cantonese0.7%
Spanish0.7%
All others6.9%
Mother tongue, share of 6,705 residents.
How this pocket differs
fewer 5+ person households than Tsawwassen 4.4% vs 6.3%
Median dwelling value is higher than Metro Vancouver $1,300,000 vs $1,050,000
Source: Statistics Canada, Census of Population, 2021. Reproduced and distributed on an "as is" basis with the permission of Statistics Canada.
Land & Development
Lot size7,408 sqft
Lot dimensions42 × 133 ft
Lot shapeIrregular
Approximate lot lines (ParcelMap BC)
Zoning, lot dimensions and grade are approximate, from public data, and for reference only — verify with the City / Township of Langley before relying on them.
Monthly Cost Calculator
Estimated monthly cost$10,287
Mortgage payment$9,500
Property tax$577
Home insurance$210
Partner Rates Available
Contact us for preferred mortgage rates
Monthly cost
Estimated monthly$10,287
$1,779,000$2,419,000
20%50%
2.72%6.72%
5 years30 years
$5,523/yr$8,323/yr
$165/mo$255/mo
An estimate only. Canadian semi-annual compounding; excludes utilities, closing costs and BC property transfer tax.
5-year fixed, as of Aug 6

 1 / 38 photos