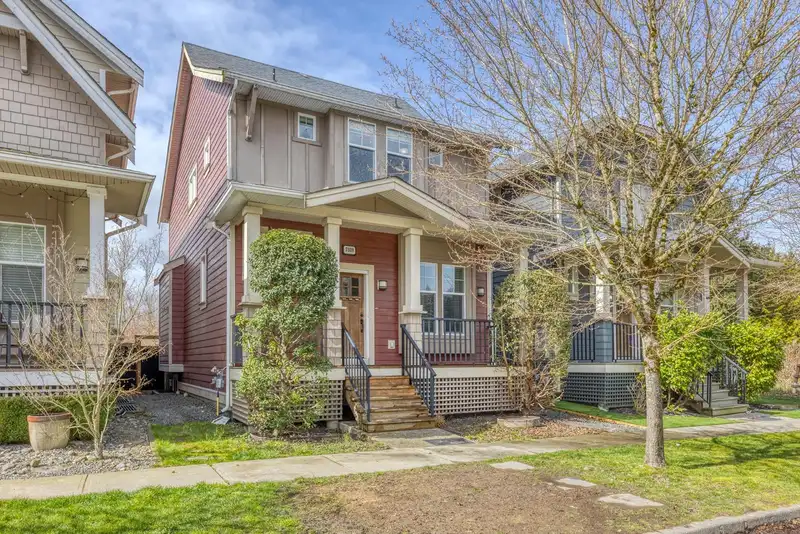
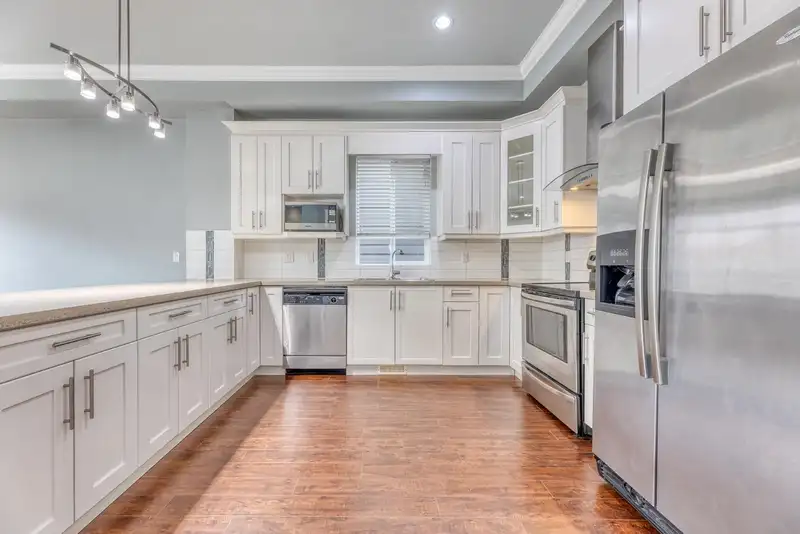
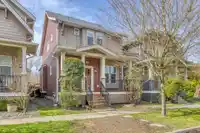
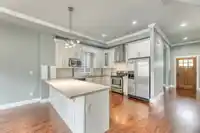
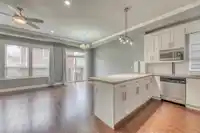
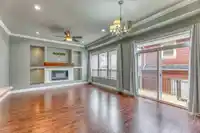
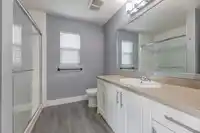
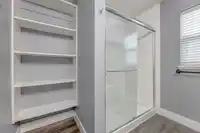
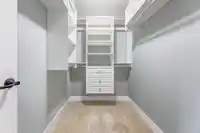
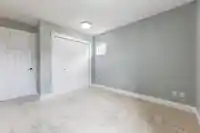
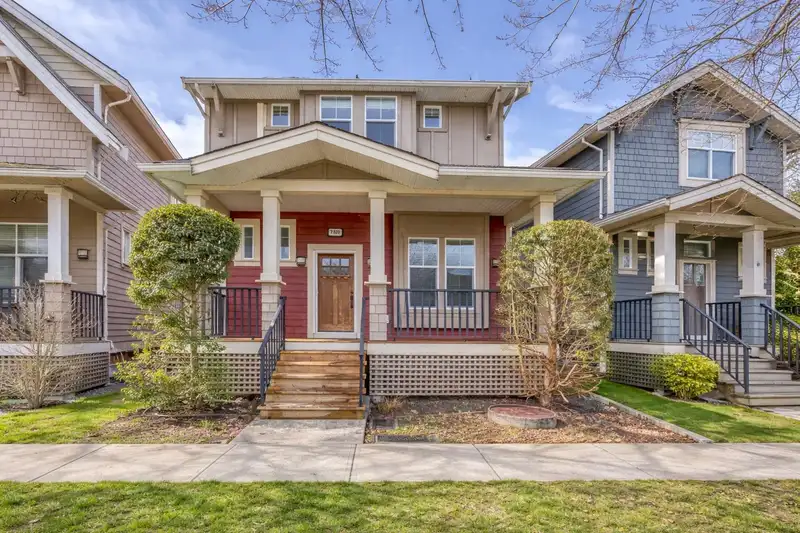
COACH HOME - The Estates at Clayton Situated on a quiet cul-de-sac in Surrey, backing onto a private greenbelt, this stunning coach home offers modern living with excellent income potential. The main floor features a bright open-concept great room with 10’ ceilings, large windows, a spacious kitchen with quartz countertops, and a versatile den/sitting area…
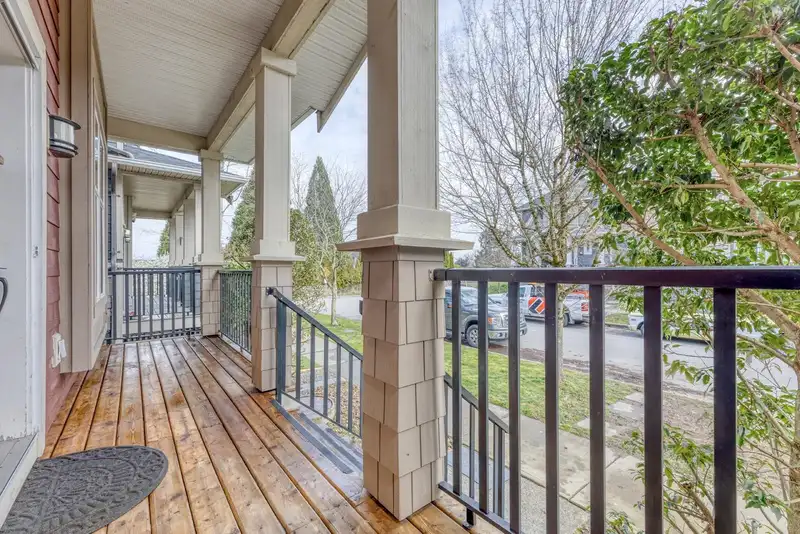
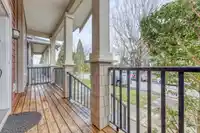
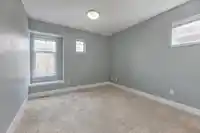
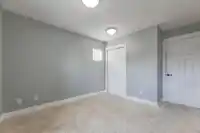
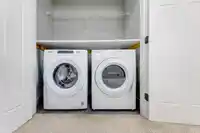
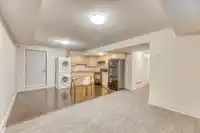
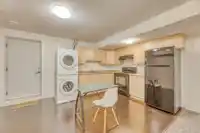
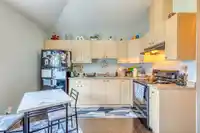
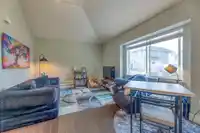
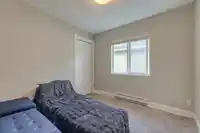
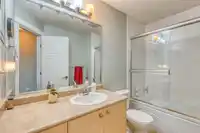
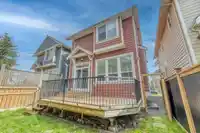
COACH HOME - The Estates at Clayton Situated on a quiet cul-de-sac in Surrey, backing onto a private greenbelt, this stunning coach home offers modern living with excellent income potential. The main floor features a bright open-concept great room with 10’ ceilings, large windows, a spacious kitchen with quartz countertops, and a versatile den/sitting area off the entry. Enjoy the large backyard deck—perfect for entertaining or relaxing. The property also includes a 2-bedroom rental unit and a separate coach house, each with independent kitchens and washer/dryer units, making them ideal MORTGAGE HELPERS. Durable Hardiplank exterior, 30-year roof, and 2 hot water tanks complete this exceptional home. A must-see property!
Features
Private Yard
Garage Double
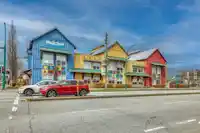
Shopping Nearby
Room measurements16 rooms▸
KitchenMain · 10'4 × 13'
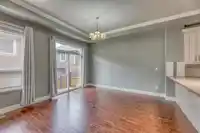
Dining RoomMain · 10' × 13'
Family RoomMain · 11' × 15'8
OfficeMain · 10' × 11'
FoyerMain · 5' × 8'
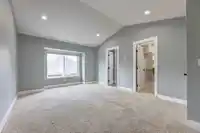
Primary BedroomAbove · 12'6 × 15'7
BedroomAbove · 10'3 × 11'
BedroomAbove · 10'3 × 11'
LaundryAbove · 3' × 5'
Living RoomBsmt · 12' × 13'
KitchenBsmt · 10' × 13'
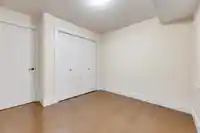
BedroomBsmt · 10' × 12'
BedroomBsmt · 10' × 10'
Living RoomBsmt · 11' × 15'
KitchenBelow · 7'0 × 10'
BedroomBelow · 10' × 11'
Floor plan
🔍 Tap to zoom
Pinch or scroll to zoom · drag to pan · double-tap to reset
Property Details
MLS NumberR3106212
Property TypeSingle Family Residence
Bedrooms6
Bathrooms4.5
Square Feet3,011
Lot Size2,940 sqft
Year Built2012
Parking Spaces2
HeatingBaseboard, Forced Air
StatusPending
Listed ByRoyal Pacific Realty Corp.
School Catchment
ElementaryRegent Road Elementary
SecondarySalish
Neighbourhood
$695,000Median home value
$101,000Median household income
68.8%Owner-occupied
25%Single-detached homes
2.7Avg household size
35.2Median age
32.1%Bachelor's degree or higher (25-64)
59.7%Commute under 30 min
89%Drive to work
29%Foreign-born residents
3,431Neighbourhood population
Source: Statistics Canada, Census of Population, 2021. Reproduced and distributed on an "as is" basis with the permission of Statistics Canada.
Location
Highlighted area = this home's census tract (StatCan), the boundary the neighbourhood stats describe.
Land & Development
Lot size2,916 sqft
Lot dimensions30 × 99 ft
Lot shapeRectangular
Grademoderate
Ground rises about 0.8 m from front to back (8.2% grade).
Approximate lot lines (ParcelMap BC)
Zoning, lot dimensions and grade are approximate, from public data, and for reference only — verify with the City / Township of Langley before relying on them.
Recent nearby sales
Sold prices are available to registered users. Log in to see what these sold for.

 1 / 40 photos