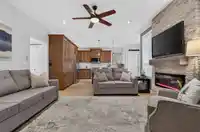
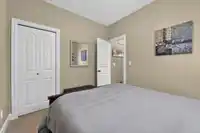
RARE PRIVACY, STUNNING RENOVATIONS & SUITE POTENTIAL! Well maintained by its original owners, this beautifully renovated 2-storey Cloverdale home offers 5 bedrooms, 5 bathrooms and exceptional craftsmanship on a 6,820 sq. ft. lot. Designed for entertaining indoors and out gather in style in the designer kitchen with an entertainer's island, opening to the…
RARE PRIVACY, STUNNING RENOVATIONS & SUITE POTENTIAL! Well maintained by its original owners, this beautifully renovated 2-storey Cloverdale home offers 5 bedrooms, 5 bathrooms and exceptional craftsmanship on a 6,820 sq. ft. lot. Designed for entertaining indoors and out gather in style in the designer kitchen with an entertainer's island, opening to the adjacent 300+ sq. ft. deck with unfettered views over country fields and NO HOMES DIRECTLY BEHIND! Upstairs, 2 bedrooms have private ensuites; 2 share a Jack-and-Jill bathroom. The flexible main-floor living area and 5th bedroom suit extended family or a potential side suite, with kitchen plumbing roughed in (subject to approvals). South-facing front, north-facing backyard. Minutes to shopping, parks, recreation and major commuter routes.
Features
Pantry
Wet Bar
Garden
Private Yard
Garage Double
Front Access
Concrete
Garage Door Opener
Room measurements15 rooms▸
FoyerMain · 7'9 × 5'2
Living RoomMain · 16'11 × 12'
Dining RoomMain · 8'2 × 18'6
Butlers PantryMain · 6'4 × 5'1
KitchenMain · 6'10 × 14'4
Eating AreaMain · 18'0 × 8'0
Family RoomMain · 14'2 × 12'6
Flex RoomMain · 19'2 × 10'10
BedroomMain · 9'2 × 10'11
Primary BedroomAbove · 14'1 × 15'10
BedroomAbove · 11'2 × 12'8
BedroomAbove · 12'9 × 10'11
BedroomAbove · 10'0 × 14'8
LaundryAbove · 4'10 × 5'6
Walk-In ClosetAbove · 6'4 × 5'1
Floor plan
🔍 Tap to zoom
Pinch or scroll to zoom · drag to pan · double-tap to reset
Property Details
MLS NumberR3175892
Property TypeSingle Family Residence
Bedrooms5
Bathrooms4.5
Square Feet2,595
Lot Size6,820 sqft
Year Built2009
Parking Spaces2
HeatingForced Air, Heat Pump, Natural Gas
Days on Market16
StatusActive
Listed ByRoyal LePage Little Oak Realty
School Catchment
ElementaryGeorge Greenaway
SecondaryLord Tweedsmuir
Neighbourhood
Highlighted area = this home's census tract (StatCan), the boundary the neighbourhood stats describe.
$1,150,000Median home value
$118,000Median household income
83.2%Owner-occupied
38.8%Single-detached homes
3.1Avg household size
43.6Median age
33.7%Bachelor's degree or higher (25-64)
59%Commute under 30 min
91.3%Drive to work
38.8%Foreign-born residents
7,665Neighbourhood population
Age
Under 1514.6%
15 to 6464.2%
65 and over21.2%
Household size
1 person14.8%
232%
315.7%
419%
5 or more18.6%
Language spoken at home
51.5% English mother tongue
Punjabi15.9%
English + other5.3%
Mandarin4.3%
Korean3%
Tagalog2.8%
Cantonese1.7%
All others15.5%
Mother tongue, share of 7,595 residents.
How this pocket differs
more seniors 65+ than Fleetwood Tynehead 21.2% vs 17.4%
notably fewer Mandarin speakers than Fleetwood Tynehead 4.3% vs 7%
Median household income is higher than Metro Vancouver $118,000 vs $90,000
Source: Statistics Canada, Census of Population, 2021. Reproduced and distributed on an "as is" basis with the permission of Statistics Canada.
Land & Development
Lot size6,766 sqft
Lot dimensions44 × 154 ft
Lot shapeRectangular
Approximate lot lines (ParcelMap BC)
Zoning, lot dimensions and grade are approximate, from public data, and for reference only — verify with the City / Township of Langley before relying on them.
Recent nearby sales
Sold prices are available to registered users. Log in to see what these sold for.

 1 / 40 photos