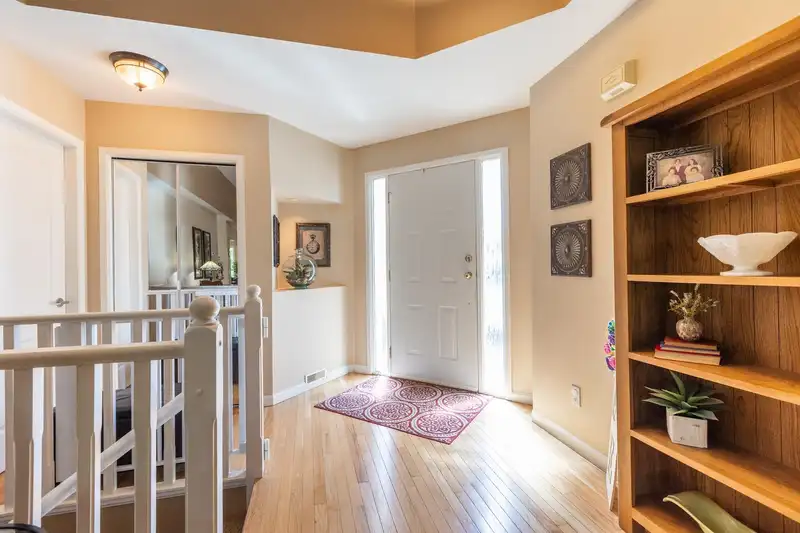
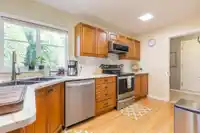
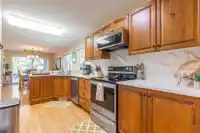
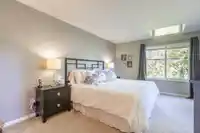
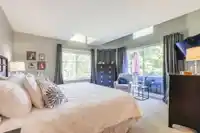
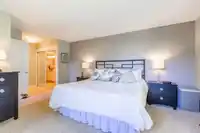
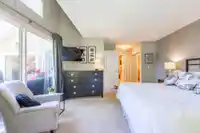
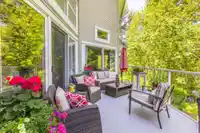
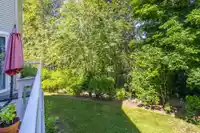
Maclure's Walk, stunning executive rancher with expansive walkout BSMT home, backing onto tranquil setting. Step outside on your oversized upper deck & take in the natural backdrop of the lake & surrounding nature trails. Desirable open concept floor plan, great for entertaining family, or easy one-level living. Primary BDRM & 2nd BDRM or den on the main…
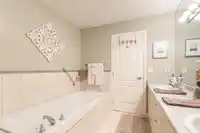
Maclure's Walk, stunning executive rancher with expansive walkout BSMT home, backing onto tranquil setting. Step outside on your oversized upper deck & take in the natural backdrop of the lake & surrounding nature trails. Desirable open concept floor plan, great for entertaining family, or easy one-level living. Primary BDRM & 2nd BDRM or den on the main floor. This stunning home floor to ceiling windows, has been tastefully updated with new countertops, paint, new HTW, AC, & wall paper, just to mention a few. Lower level has remarkable man cave (rec room), three more BDRMS, tons of storage, & a walkout ground floor patio. If this amazing home & private location is the lifestyle you've been dreaming of, come take a look, you won't be disappointed. Centrally located & near all amenities.
Features
Storage
Balcony
Garage Double
Front Access
Garage Door Opener
Shopping Nearby
Room measurements18 rooms▸
FoyerMain · 5'5 × 6'0
BedroomMain · 9'10 × 9'11
Living RoomMain · 19'0 × 13'11
Primary BedroomMain · 16'11 × 13'11
OtherMain · 9'11 × 8'6
Dining RoomMain · 14'11 × 10'1
KitchenMain · 14'7 × 10'2
LaundryMain · 5'6 × 11'11
Family RoomMain · 14'1 × 12'0
Walk-In ClosetBsmt · 5'7 × 6'6
BedroomBsmt · 14'6 × 9'8
StorageBsmt · 14'1 × 21'6
Recreation RoomBsmt · 20'0 × 22'6
BedroomBsmt · 11'11 × 13'10
BedroomBsmt · 10'10 × 11'1
OtherBsmt · 9'4 × 11'1
Walk-In ClosetBsmt · 5'11 × 4'0
Flex RoomBsmt · 11'3 × 9'5
Floor plan
🔍 Tap to zoom
Pinch or scroll to zoom · drag to pan · double-tap to reset
Property Details
MLS NumberR3162972
Property TypeTownhouse
Bedrooms5
Bathrooms2.5
Square Feet2,839
Year Built1997
Parking Spaces2
HeatingForced Air, Natural Gas
Strata Fee$623.28/mo
Days on Market5
StatusActive
Listed ByMacdonald Realty
School Catchment
ElementaryBlue Jay Elementary
MiddleEugene Reimer Middle
SecondaryRick Hansen Secondary
Neighbourhood
Highlighted area = this home's census tract (StatCan), the boundary the neighbourhood stats describe.
$1,100,000Median home value
$109,000Median household income
69%Owner-occupied
16.1%Single-detached homes
3.9Avg household size
36.4Median age
21.9%Bachelor's degree or higher (25-64)
69.1%Commute under 30 min
92.8%Drive to work
48.1%Foreign-born residents
6,748Neighbourhood population
Age
Under 1518.1%
15 to 6465.6%
65 and over16.2%
Household size
1 person10.8%
221.5%
314.2%
418%
5 or more35.5%
Language spoken at home
65.7% Punjabi mother tongue
English20.7%
English + other7.5%
Hindi1%
German0.8%
Vietnamese0.3%
Dutch0.3%
All others3.7%
Mother tongue, share of 6,745 residents.
How this pocket differs
notably fewer people living alone than Abbotsford West 10.7% vs 20%
more 5+ person households than Abbotsford West 35.2% vs 24.1%
more Punjabi speakers than Abbotsford West 65.7% vs 46.4%
Median dwelling value is higher than Abbotsford-Mission $1,100,000 vs $850,000
Source: Statistics Canada, Census of Population, 2021. Reproduced and distributed on an "as is" basis with the permission of Statistics Canada.
Recent nearby sales
Sold prices are available to registered users. Log in to see what these sold for.

 1 / 40 photos