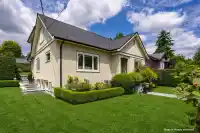
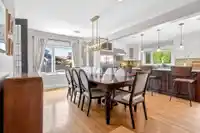
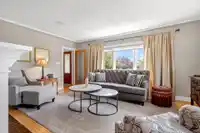
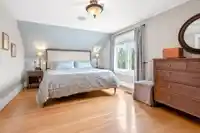
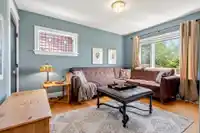
Impeccably updated 4 BED, 2 BATH home on a 7,269 SF CORNER lot with beautiful views, granite perimeter retaining walls and in-slab snow melt on the front stairs & walkway, mature gardens & a tranquil waterfall feature. Character details include oak inlaid floors,French doors & stained glass accents. The kitchen is the heart of the home, featuring premium…
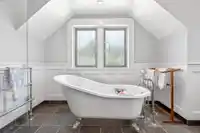
Impeccably updated 4 BED, 2 BATH home on a 7,269 SF CORNER lot with beautiful views, granite perimeter retaining walls and in-slab snow melt on the front stairs & walkway, mature gardens & a tranquil waterfall feature. Character details include oak inlaid floors,French doors & stained glass accents. The kitchen is the heart of the home, featuring premium appliances, B/I window nook w/seating, walk-in pantry w/ sink, opening to a private backyard retreat with covered outdoor kitchen, built-in BBQ,fridge, ice maker, hot tub. 2 BEDS on the main and 2 BEDS up, plus an oversized spa-inspired bath with walk-in shower and clawfoot tub. Media & wine rooms downstairs.2-car garage (EV ready) PLUS shed/studio. Smart-home tech controls lighting, music, climate, and blinds.
Features
Additional Parking
Garage Double
Shopping Nearby
Room measurements18 rooms▸
Living RoomMain · 12'8 × 16'8
FoyerMain · 3'11 × 6'
Dining RoomMain · 9'2 × 15'4
KitchenMain · 14'0 × 20'6
PantryMain · 3'7 × 7'3
BedroomMain · 10'4 × 13'2
BedroomMain · 9'3 × 11'8
PatioMain · 26'11 × 28'
Primary BedroomAbove · 12'9 × 18'7
Walk-In ClosetAbove · 5'5 × 8'5
BedroomAbove · 11'3 × 12'
StorageAbove · 3'9 × 4'5
Media RoomBelow · 12'8 × 17'4
Wine RoomBelow · 3'1 × 8'9
UtilityBelow · 10'1 × 24'10
StorageBelow · 14'7 × 16'5
OtherBelow · 5'4 × 7'9
Workshop11'4 × 19'3
Floor plan
🔍 Tap to zoom
Pinch or scroll to zoom · drag to pan · double-tap to reset
Property Details
MLS NumberR3138960
Property TypeSingle Family Residence
Bedrooms4
Bathrooms1.5
Square Feet2,430
Lot Size7,260 sqft
Year Built1938
Parking Spaces2
HeatingNatural Gas
StatusClosed
Listed ByOakwyn Realty Ltd.
School Catchment
ElementaryLord Tweedsmuir
MiddleFraser River Middle
SecondaryNew Westminster Secondary
Neighbourhood
Highlighted area = this home's census tract (StatCan), the boundary the neighbourhood stats describe.
$1,300,000Median home value
$108,000Median household income
61.8%Owner-occupied
43.9%Single-detached homes
2.8Avg household size
41.6Median age
36.9%Bachelor's degree or higher (25-64)
52.7%Commute under 30 min
73.7%Drive to work
34.2%Foreign-born residents
4,744Neighbourhood population
Age
Under 1514.5%
15 to 6470.1%
65 and over15.4%
Household size
1 person21.9%
229%
316.9%
419.8%
5 or more12.4%
Language spoken at home
59% English mother tongue
Punjabi6.1%
English + other4.8%
Tagalog4.4%
Mandarin4.2%
Cantonese2.7%
Spanish1.7%
All others17.1%
Mother tongue, share of 4,730 residents.
How this pocket differs
notably more 5+ person households than New Westminster 12.5% vs 5.3%
notably more 4-person households than New Westminster 19.9% vs 10%
notably fewer people living alone than New Westminster 22% vs 36.8%
notably more Punjabi speakers than New Westminster 6.1% vs 3.6%
Median household income is higher than Metro Vancouver $108,000 vs $90,000
Median dwelling value is higher than Metro Vancouver $1,300,000 vs $1,050,000
Source: Statistics Canada, Census of Population, 2021. Reproduced and distributed on an "as is" basis with the permission of Statistics Canada.
Land & Development
Lot size7,130 sqft
Lot dimensions55 × 129 ft
Lot shapeRectangular
Approximate lot lines (ParcelMap BC)
Zoning, lot dimensions and grade are approximate, from public data, and for reference only — verify with the City / Township of Langley before relying on them.
Recent nearby sales
Sold prices are available to registered users. Log in to see what these sold for.

 1 / 40 photos