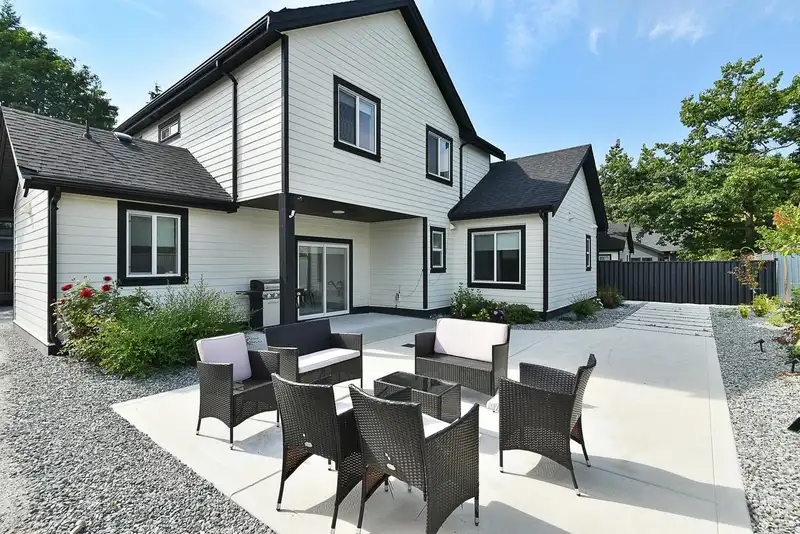
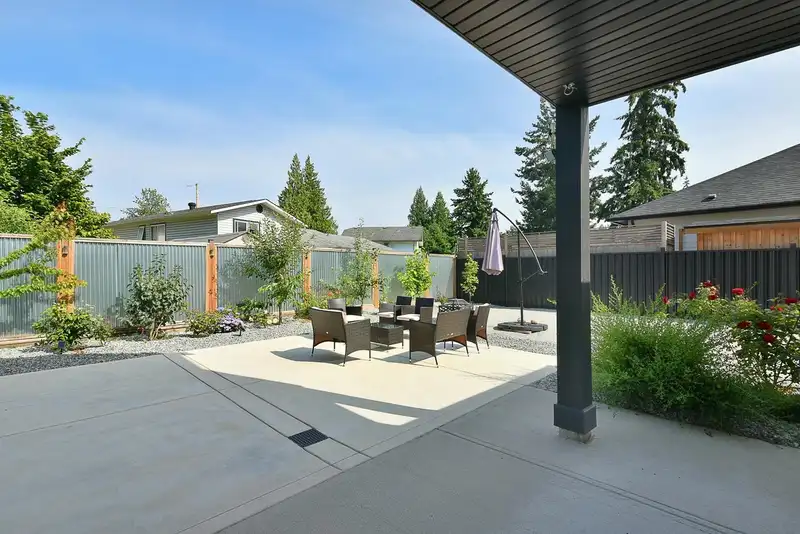
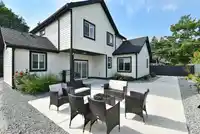
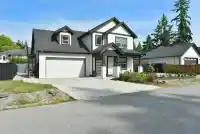
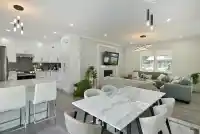
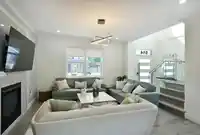
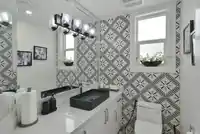
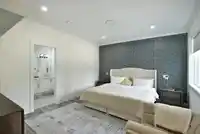
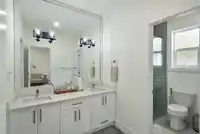
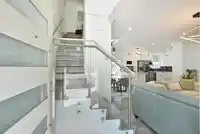
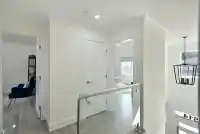
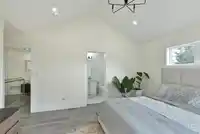
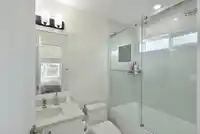
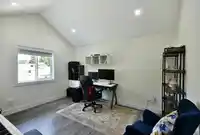
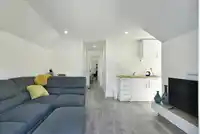
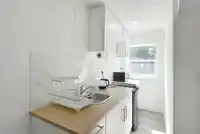
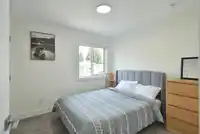
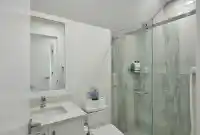
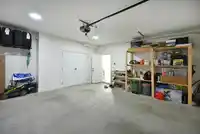
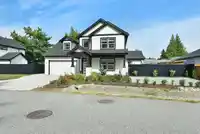
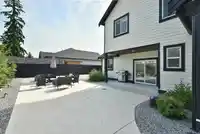
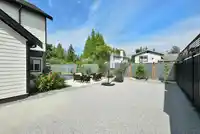
Modern comfort meets smart ownership in this immaculate 2023-built home, complete with a fully legal, turnkey suite that can help offset monthly mortgage costs from day one. Premium upgrades throughout including a high-efficiency central heat pump for year-round heating and A/C, custom blinds & upgraded backyard. Natural light fills the spacious…
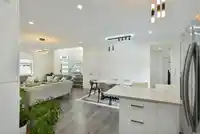
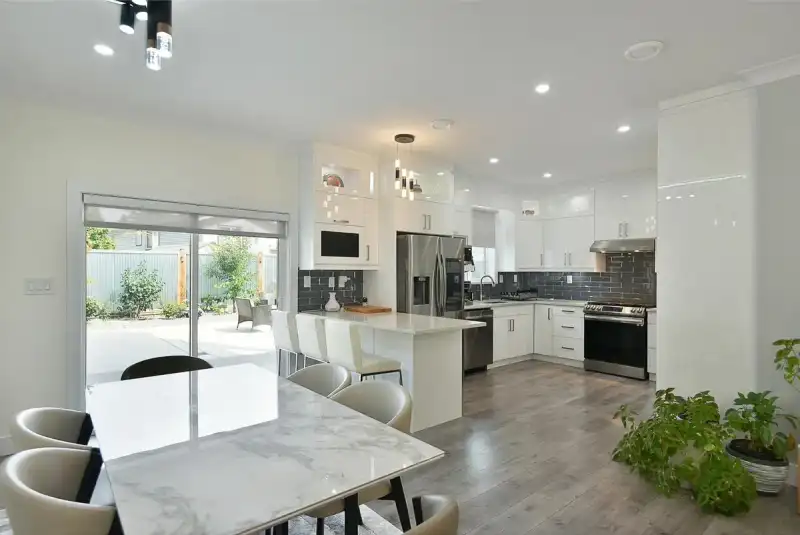
Modern comfort meets smart ownership in this immaculate 2023-built home, complete with a fully legal, turnkey suite that can help offset monthly mortgage costs from day one. Premium upgrades throughout including a high-efficiency central heat pump for year-round heating and A/C, custom blinds & upgraded backyard. Natural light fills the spacious open-concept interior, feat. a beautifully finished kitchen, cozy NG fireplace & elegant primary bedroom w/ walk-in closet & well-appointed ensuite. The dbl. garage provides generous parking & storage, while the quiet cul-de-sac setting is ideal for families, close to schools, shopping & recreation. Still covered by new-home warranty, this is a truly move-in-ready home offering modern living, valuable rental income & exceptional everyday comfort.
Features
Balcony
Garage Double
Open
Front Access
Shopping Nearby
Room measurements13 rooms▸
FoyerMain · 4'3 × 6'1
Living RoomMain · 14'1 × 14'5
KitchenMain · 11'10 × 14'
Dining RoomMain · 9'1 × 11'10
Primary BedroomMain · 12'5 × 16'8
Walk-In ClosetMain · 5'9 × 6'11
LaundryMain · 5'4 × 7'2
UtilityMain · 3' × 11'6
BedroomAbove · 13'5 × 16'1
BedroomAbove · 10'9 × 13'5
BedroomAbove · 9'10 × 10'
BedroomAbove · 12'10 × 19'6
KitchenAbove · 4'1 × 11'
Floor plan
🔍 Tap to zoom
Pinch or scroll to zoom · drag to pan · double-tap to reset
Property Details
MLS NumberR3164043
Property TypeSingle Family Residence
Bedrooms5
Bathrooms3.5
Square Feet2,093
Lot Size6,098.4 sqft
Year Built2023
Parking Spaces2
HeatingForced Air, Natural Gas
Strata Fee$125/mo
Days on Market5
StatusActive
Listed ByRoyal LePage Sussex
Location
Land & Development
Lot size6,098 sqftper listing
Zoning, lot dimensions and grade are approximate, from public data, and for reference only — verify with the City / Township of Langley before relying on them.
Recent nearby sales
Sold prices are available to registered users. Log in to see what these sold for.

 1 / 29 photos