
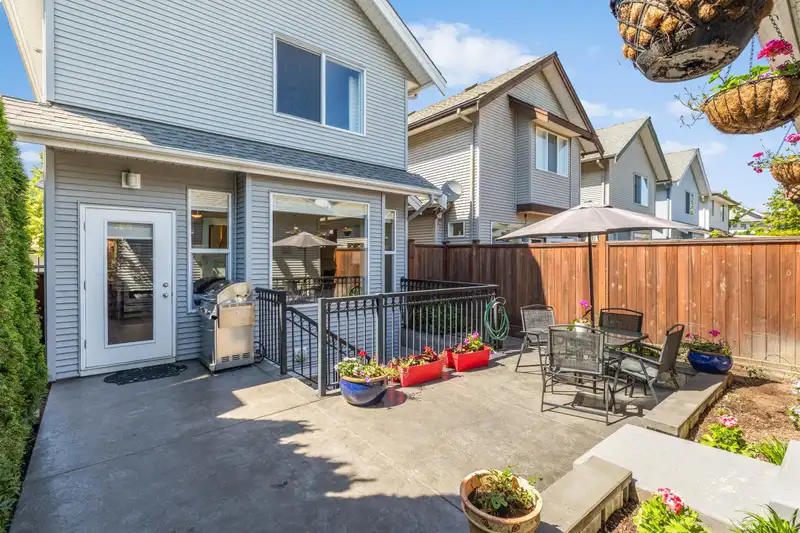
 1 / 40 photos
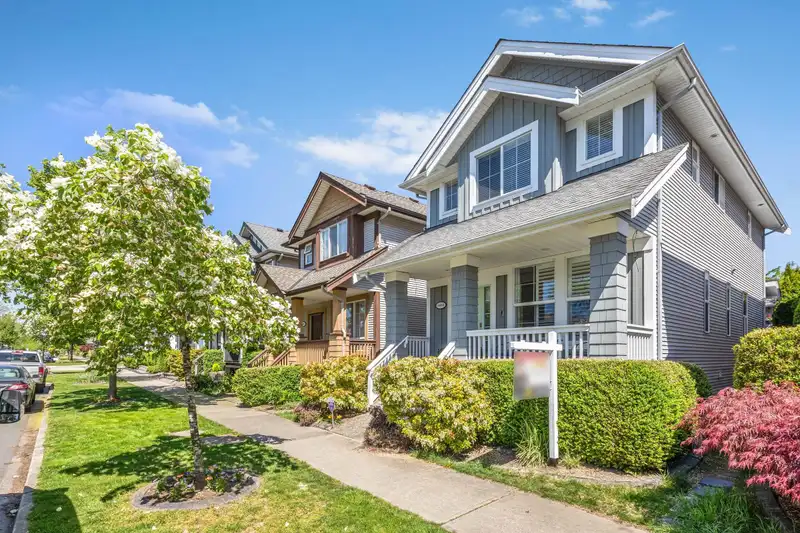
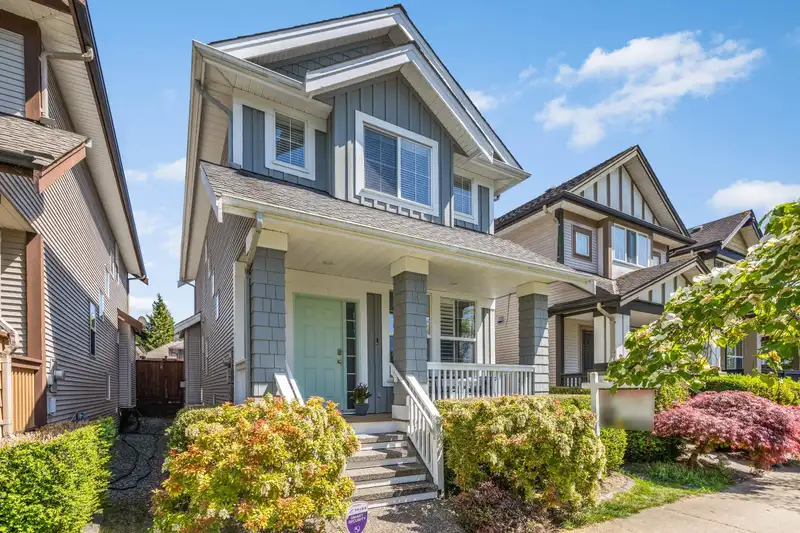
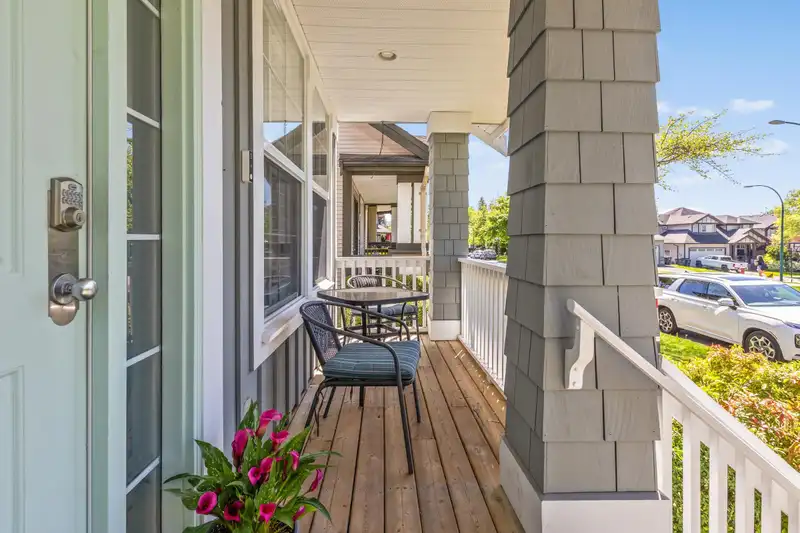

About This Property
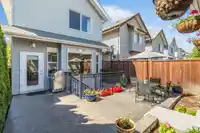
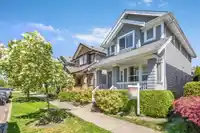
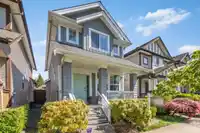
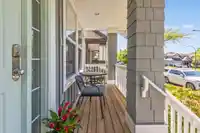
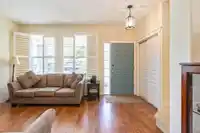
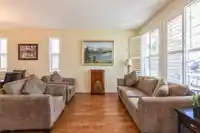
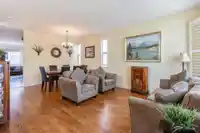
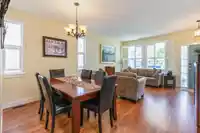
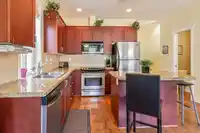
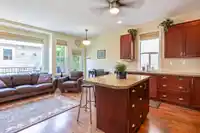
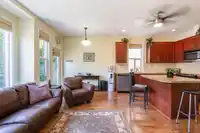
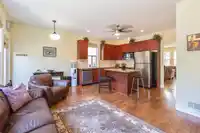
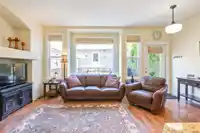
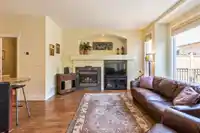
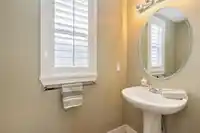
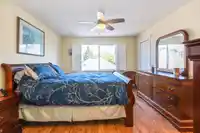
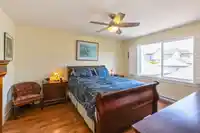
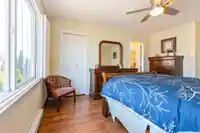
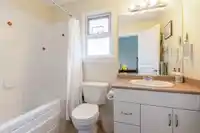
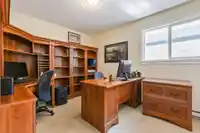
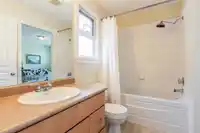
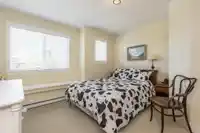
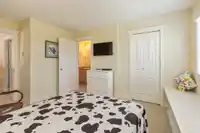
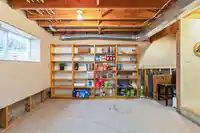
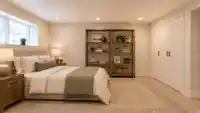
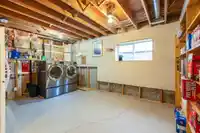
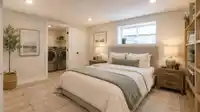
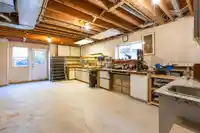
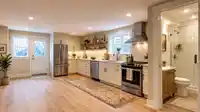
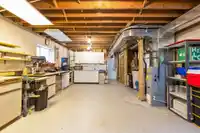
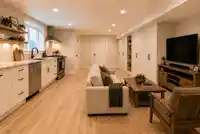
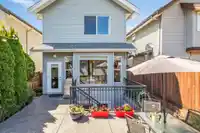
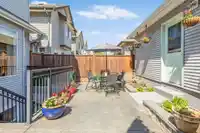
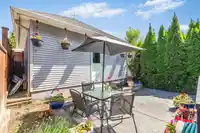
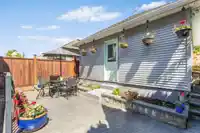
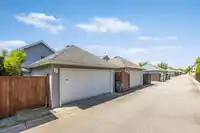
DETACHED HOME WITHOUT STRATA FEES! This beautiful maintained Foxridge-built Craftsman offers the freedom of detached living at a price point ideal for townhouse move-up buyers, families, downsizers and investors. Bright open-concept main floor with granite Kitchen, designer lighting, custom shutters, spacious living and dining areas. Enjoy a DETACHED DOUBLE…
Property Details
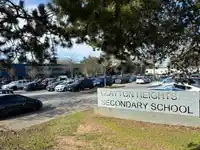
School Catchment
Neighbourhood
Source: Statistics Canada, Census of Population, 2021. Reproduced and distributed on an "as is" basis with the permission of Statistics Canada.
Location
Land & Development
Ground drops about 0.5 m from front to back (6.8% grade).
Within a provincially designated Transit-Oriented Area, this lot may support up to 3 FAR / 8 storeys regardless of base zoning. Provincial minimums and approximate — municipal rezoning, servicing and parking standards still apply.
Zoning, lot dimensions and grade are approximate, from public data, and for reference only — verify with the City / Township of Langley before relying on them.
Recent nearby sales
Sold prices are available to registered users. Log in to see what these sold for.
Mortgage Calculator
Similar Listings Nearby
6914 190 STREET
18962 70B AVENUE
19141 68 AVENUE
19121 67 AVENUE
6843 192ND STREET
6803 192 STREET
6965 192 STREET
6799 192 STREET
18940 72 AVENUE
6814 192 STREET
6640 192 STREET
6630 192 STREET